
Search results for "Getaway" in Home Design Ideas

 Kinghorn Gardens
Bouteloua is a sun loving perennial, perfect fit for this garden!
Design ideas for a traditional full sun front yard landscaping in Omaha for summer.
Design ideas for a traditional full sun front yard landscaping in Omaha for summer.
 Kinghorn Gardens
Beautiful perennial garden bed. Look at that golden rod!
Design ideas for a traditional full sun backyard landscaping in Omaha for summer.
Design ideas for a traditional full sun backyard landscaping in Omaha for summer.
 Kinghorn Gardens
Crushed granite path takes you through the perennials
Design ideas for a traditional full sun backyard landscaping in Omaha for summer.
Design ideas for a traditional full sun backyard landscaping in Omaha for summer.
Find the right local pro for your project

 Boston Design Guide
Back exterior of West Newton Hill retreat
Photo by Matthew Cunningham
Huge traditional brown three-story wood exterior home idea in Boston with a clipped gable roof
Huge traditional brown three-story wood exterior home idea in Boston with a clipped gable roof
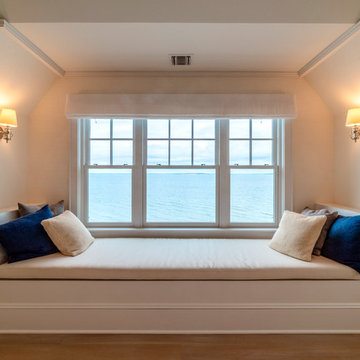
 Seifert Construction
This thoughtfully designed and crafted bayfront getaway was build from the ground up. The homeowners desire to have “light and airy” big spaces for entertaining was achieved with the use of painted 1x8 U-Joint paneling throughout. The clever use of the existing allowed for a finished basement that walks right out to a beautiful Gunite pool and patio.
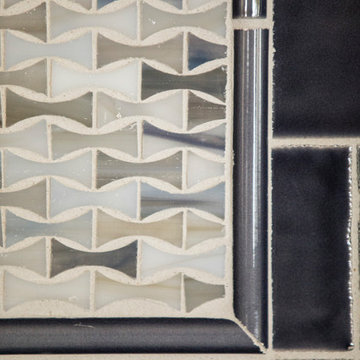

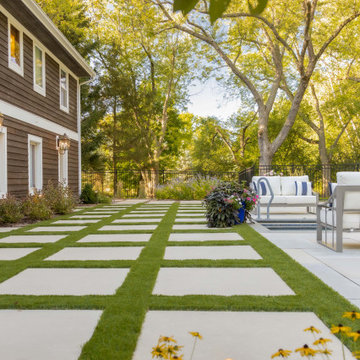
 A.M. Woodland Outdoor
This cozy getaway offers a tranquil atmosphere with its sleek and simple design. You can choose to lounge by the pool or sip some wine in the enclosed porch and enjoy a relaxing and cozy retreat.
2022 ILCA Silver Award Winner, Residential Construction
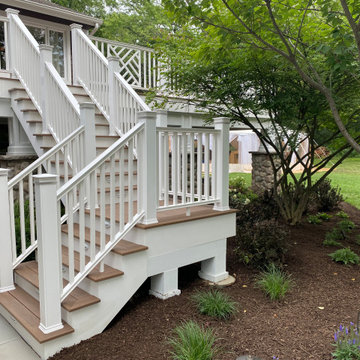 A.M. Woodland Outdoor
This cozy getaway offers a tranquil atmosphere with its sleek and simple design. You can choose to lounge by the pool or sip some wine in the enclosed porch and enjoy a relaxing and cozy retreat.
2022 ILCA Silver Award Winner, Residential Construction

 Krueger Architects
Ulimited Style Photography
Inspiration for a mid-sized modern tile patio fountain remodel in Los Angeles with an awning
Inspiration for a mid-sized modern tile patio fountain remodel in Los Angeles with an awning

 Canadian Bavarian Millwork + Lumber
The entry of a getaway home in Tofino. Soffit material is t&g Western Red Cedar while the deck material is comb-faced Western Red Cedar.
Photo Credit: jillnancyphotography.com

 Sawyer Mason
Sconset was the perfect choice for the owners of this island getaway due to its clean, natural aesthetic and occasionally distressing. The extra wide 16″ planks and long lengths add an antiqued feeling only found in historic homes. This island getaway also features Lighthouse as a ceiling accent in the pool house, where the distinctive white-washed effect evokes the feeling of aging barnboard.
Sawyer Mason Structured Wide Plank Flooring is the perfect addition to any house as the structured build of the planks allow the wood to expand and contract with the humidity and changes of the season.
 Sawyer Mason
Sconset was the perfect choice for the owners of this island getaway due to its clean, natural aesthetic and occasionally distressing. The extra wide 16″ planks and long lengths add an antiqued feeling only found in historic homes. This island getaway also features Lighthouse as a ceiling accent in the pool house, where the distinctive white-washed effect evokes the feeling of aging barnboard.
Sawyer Mason Structured Wide Plank Flooring is the perfect addition to any house as the structured build of the planks allow the wood to expand and contract with the humidity and changes of the season.
 User
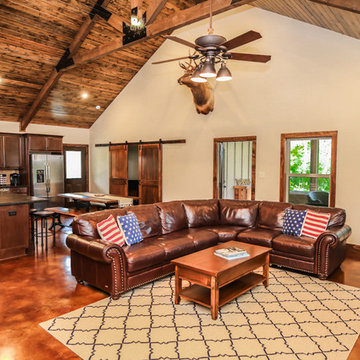
UserRoom for the entire family! This spacious floor plan provides all the luxury of a country getaway. The single hung windows are wood wrapped to perfectly match the rustic vaulted stained ceiling and thick baseboards. The double barn doors are resting on an easy glide track. The exterior door is a shaker style door with glass insert.
 A.M. Woodland Outdoor
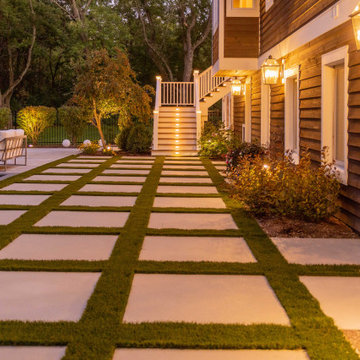
This cozy getaway offers a tranquil atmosphere with its sleek and simple design. You can choose to lounge by the pool or sip some wine in the enclosed porch and enjoy a relaxing and cozy retreat.
2022 ILCA Silver Award Winner, Residential Construction
 Sawyer Mason
Sconset was the perfect choice for the owners of this island getaway due to its clean, natural aesthetic and occasionally distressing. The extra wide 16″ planks and long lengths add an antiqued feeling only found in historic homes. This island getaway also features Lighthouse as a ceiling accent in the pool house, where the distinctive white-washed effect evokes the feeling of aging barnboard.
Sawyer Mason Structured Wide Plank Flooring is the perfect addition to any house as the structured build of the planks allow the wood to expand and contract with the humidity and changes of the season.

 Chango
A playground by the beach. This light-hearted family of four takes a cool, easy-going approach to their Hamptons home.
Mid-sized beach style dark wood floor and gray floor kitchen/dining room combo photo in New York with white walls
Mid-sized beach style dark wood floor and gray floor kitchen/dining room combo photo in New York with white walls
 Gina Graham
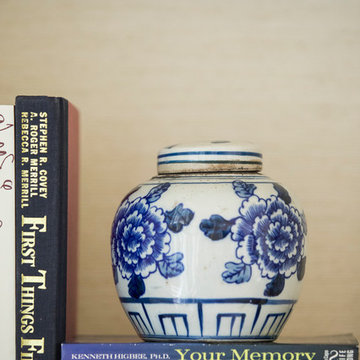
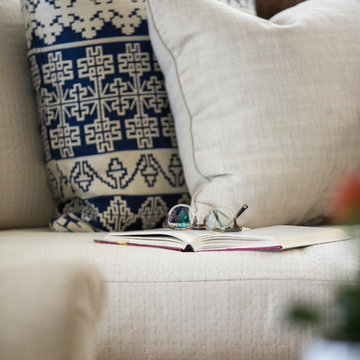
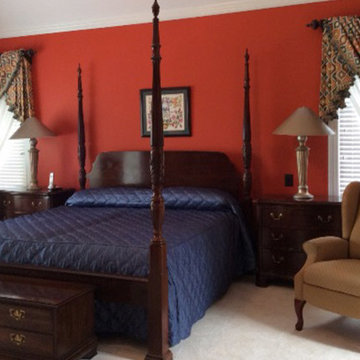
While the summer is slowly coming to a close and vacation season is at its end… wouldn’t it be refreshing to come home to an ideal getaway?
Sometimes all your room needs is a facelift. To revamp a space in a budget-friendly fashion, look into replacing items one at a time as you find unique pieces to incorporate.
Your room may only need a few finishing touches to tie everything together, or could use a little more tender love and care.
Let’s start with what we know best. Fabrics. Fabrics can be a simple solution to tying up any loose ends in your rooms’ décor. It may not be in your budget to replace all of your furniture, and rugs, but choosing a fabric that includes similar colors to those in your palette can be an easy way to solve your design dilemma.
Read More for 3 Steps to Achieving a Beautiful Home Getaway Including 3 Tips for the Budget Conscious: http://www.creativeinteriorsbg.com/creating-an-at-home-getaway

16