
Search results for "Gh charm" in Home Design Ideas
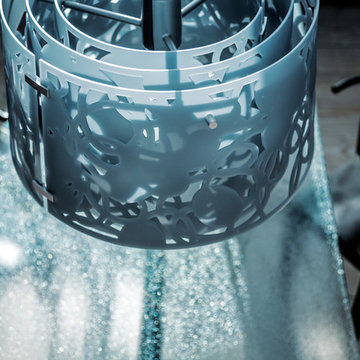
 Louis Poulsen USA
Design: Louise Campbell
Concept: The fixture emits diffuse light directed primarily downwards. The patterns on the three lasercut acrylic shades have been carefully staggered with the aim of eliminating unpleasant glare from the light source. The patterns differ between the shades, resulting in different perceptions of light and shadow depending on the viewing angle.
Finish: White matte, rose matte, blue/grey matte and dark green.
Material: Suspension: Naturally anodized aluminum. Shades: Laser cut acrylic.
Mounting: Suspension type: 1 stainless steel aircraft cable. Canopy: White. Cord type: 2-conductor (INC), 4-conductor (CF), 18 AWG white PVC power cord. Cord length: 12'.
Weight: Max. 10 lbs.
Label: cULus, Dry location. IBEW.


 Toupin Construction
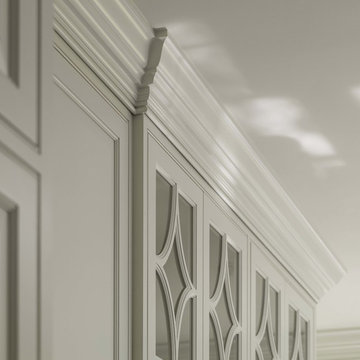
Inspiration for a mid-sized transitional l-shaped light wood floor eat-in kitchen remodel in San Francisco with an undermount sink, raised-panel cabinets, white cabinets, granite countertops, beige backsplash, stone slab backsplash, stainless steel appliances and a peninsula
Find the right local pro for your project


 MSI
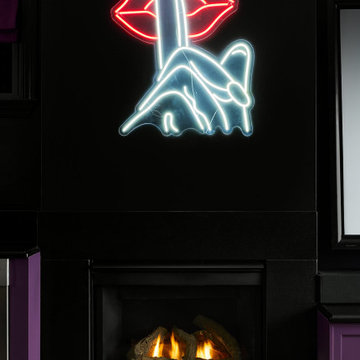
MSIMystic Gray Quartz features a mid-tone gray background and subtle speckles for added dimension. This is an ideal choice for contemporary and modern designs where a durable, elegant, and maintenance free surface is desired.
 Jean Dada Interiors
Jean Dada
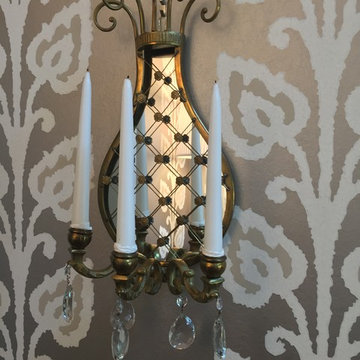
Inspiration for a small eclectic dark wood floor hallway remodel in Raleigh with multicolored walls
Inspiration for a small eclectic dark wood floor hallway remodel in Raleigh with multicolored walls



 Deborah Kipp's Decorative Painting (Austin Texas)
CLOSE-UP VIEW
This master bath makeover starts with bare walls that have been floated out smooth over the sheetrock. Then we hand applied a beautiful custom tinted, soft grey Venetian plaster. After two coats of plaster, the walls were waxed and buffed. This process seals the plaster, leaving a long-lasting finish. The finished product is subtle and undeniably beautiful! I’ve included a close-up view of the finish below.
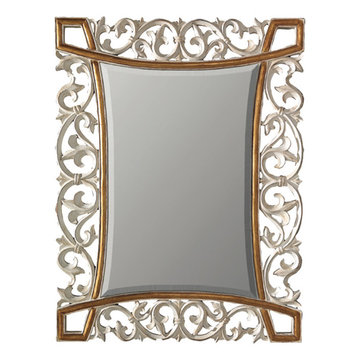
 AGM Home Store, LLC
Bathroom mirrors are often not the first thing that comes to mind during remodels, but they are a vital component to the space. After all, you use them every day — either to put on makeup, brush your teeth, shave, or give your look a final check before heading out the door. Bathroom vanity mirrors come in a wide range of styles, sizes and shapes, which ensures there's one for your budget and preference. At agmHomeStore, we specialize in shipping high-end bathroom products. As a result, you can order with confidence that your bathroom vanity mirror will be delivered to your home on time and in one piece. Every item that ships is packaged in such a way that ensures it is delivered to your home the way it was shipped out. Browse our large selection of European bathroom vanity mirror collections right here.

 Luminosus Designs LLC
Example of a mid-sized transitional master white tile and ceramic tile marble floor, white floor and double-sink freestanding bathtub design in New York with recessed-panel cabinets, white cabinets, a two-piece toilet, white walls, an undermount sink, marble countertops, a hinged shower door, blue countertops, a niche and a built-in vanity
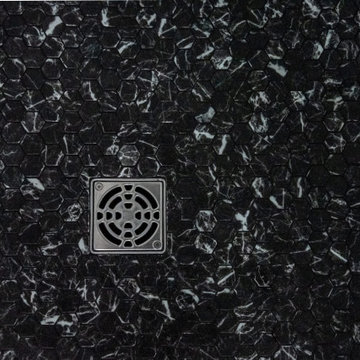
 Murdock Construction, Inc.
Took a nice but dated master bathroom and totally updated it with a custom oversized double shower, yes a double shower, double vanity can dark tile floor, hex shower floor with center drain. custom glass with black trim throughout shower
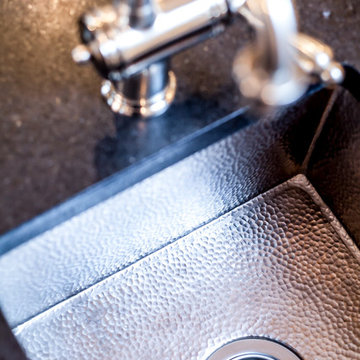
 Jarrett Design
When a best friend calls to renovate her kitchen, we get extra excited! While many of our projects involve removing walls to create open floor plans, sometimes the biggest impact can come from revising the layout, improving functionality and upgrading finishes. Such was the case at our Devon Lane remodel. Reworking the awkwardly shaped island, eliminating a clunky soffit, relocating the refrigerator to a more accessible location and creating an elegant finish palette were our main goals when we set out to design this space. The work triangle began to evolve, and the outcome provided a large island with seating and a prep sink, ideal for hosting social gatherings. The wine bar, flanked by tall pantries, complements the rest of the kitchen, looking beautiful while providing lots of function. The new professional range and other high-end appliances make preparing meals a pleasure. The fabulous custom hood is a delightful focal point. The glazed ivory cabinets, black antiqued granite, iron light fixtures and hardware, nickel sinks and faucets bring the whole space together with an elevated, traditional feel. Hanging out with our bestie in her lovely home just got even better!
Matt Villano Photography
 Bloom Landscape Design and Fine Gardening Service
Mustafa Bhagat of Flicker Filmworks
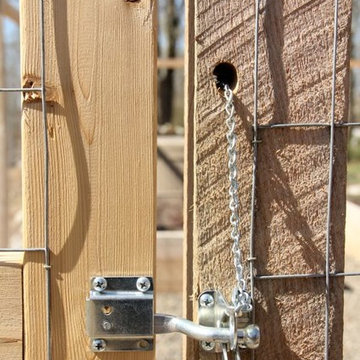
Design ideas for a rustic landscaping in New York.
Design ideas for a rustic landscaping in New York.

 David Lyles Decorative Painting
Close-up of the faux walnut-each piece individuated, each joint carefully drawn, all to satisfy the expectations of your subconscious mind!
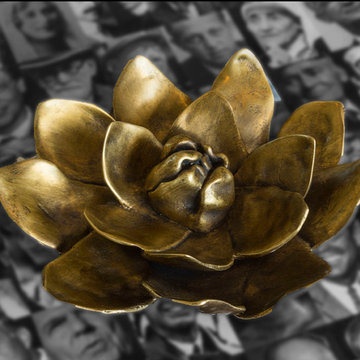
Example of a cottage home office design in Dallas
Example of a cottage home office design in Dallas
 Grace Blu Interior Design
Applied Photography, Jim Doyle
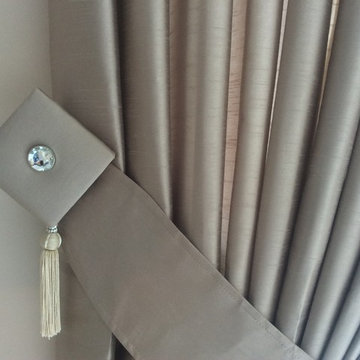
Inspiration for a contemporary living room remodel in Los Angeles
Inspiration for a contemporary living room remodel in Los Angeles


 Drop Wallcoverings
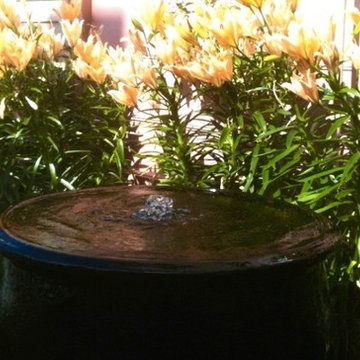
A powder rm featuring Arte Wallcoverings 48103 Masquerade Uni installed by Drop Wallcoverings, Calgary Wallpaper Installer. Interior Design by Cridland Associates. Photography by Lindsay Nichols Photography. Contractor/Build by Triangle Enterprises.

 Highland Design+Build
205 Photography
Alcove shower - mid-sized transitional master white tile and porcelain tile porcelain tile alcove shower idea in Birmingham with recessed-panel cabinets, white cabinets, gray walls, an undermount sink and quartzite countertops
Alcove shower - mid-sized transitional master white tile and porcelain tile porcelain tile alcove shower idea in Birmingham with recessed-panel cabinets, white cabinets, gray walls, an undermount sink and quartzite countertops
 Alice Welborn
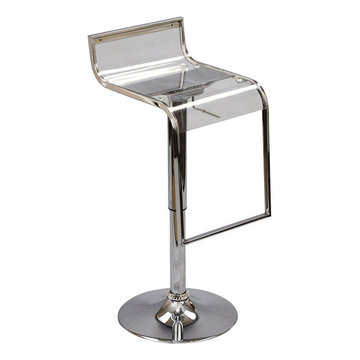
The LEM Style Bar Stool has sleek lines that would be equally impressive in a restaurant or at home. Our premium version has a high quality Acrylic seat. Perfect for entertaining guests at restaurants, your home bar, or for stylish seating around the kitchen counter.
Buy Now
OVERALL PRODUCT DIMENSIONS 14″L x 17.5″W x 30 – 36″H
FLOOR TO TOP OF SEAT 31″H
TOP OF SEAT TO TOP OF BACKREST 5″H
THICKNESS OF CUSHION 1″H
BASE WIDTH 14″W
THICKNESS OF BACKREST 1″W
SEAT LENGTH 12″L
BASE LENGTH 17″L
12