
Search results for "Gh charm" in Home Design Ideas


 The Tailored Closet
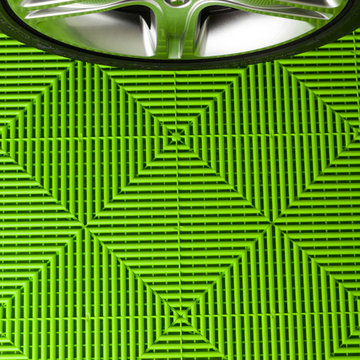
Want to match your car’s color? No problem. Team logos and colors are popular choices, as well as bold checker board floors in contrasting colors that coordinate with garage storage cabinets.
 CLASS DESIGN HOME
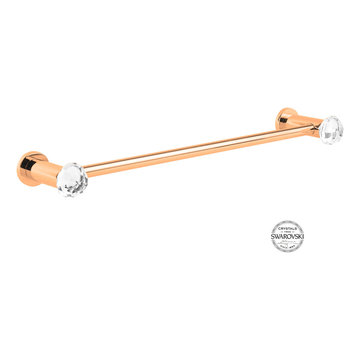
Made of solid brass and certificated Swarovski crystals inlaid.
High quality. Very decorative.
Designed and manufactured in Spain.
Available as pre-order Free shipping. Lead time:2-3 weeks.
For more information please contact us by email or by phone.
Find the right local pro for your project



 AGM Home Store, LLC
Sleek in design, and highly functional shower heads, these shower heads were meant for people who want one thing: an amazing and relaxing shower experience without unnecessary frills. Luxury, quality, and beautiful design, all come together with our Rain Therapy Collection.






 Standard Kitchen & Bath
Julie Connell - Connell Photography
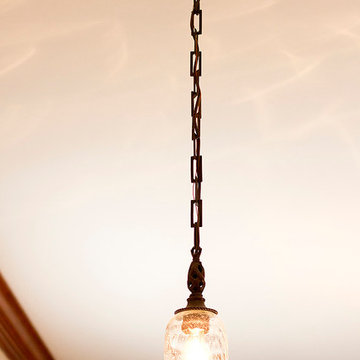
Large elegant u-shaped medium tone wood floor eat-in kitchen photo with a farmhouse sink, beaded inset cabinets, dark wood cabinets, granite countertops, multicolored backsplash, ceramic backsplash, stainless steel appliances and an island
Large elegant u-shaped medium tone wood floor eat-in kitchen photo with a farmhouse sink, beaded inset cabinets, dark wood cabinets, granite countertops, multicolored backsplash, ceramic backsplash, stainless steel appliances and an island


 Pamela Foster & Associates, Inc.

The owner's old office was on the third floor and there was no way to install an elevator without totally ruining the residence. I designed the opposite of her new main floor master bedroom with all office cabinet built-ins. This is a close up of the detail on the cabinets. Pamela Foster

 Bloom Landscape Design and Fine Gardening Service
Mustafa Bhagat of Flicker Filmworks
Design ideas for a rustic landscaping in New York.
Design ideas for a rustic landscaping in New York.

 Clazak Kitchen and Bathroom
Example of a mid-sized classic galley medium tone wood floor eat-in kitchen design in Cleveland with an undermount sink, flat-panel cabinets, white cabinets, quartz countertops, gray backsplash, subway tile backsplash, stainless steel appliances and an island

 David Lyles Decorative Painting
Close-up of the faux walnut-each piece individuated, each joint carefully drawn, all to satisfy the expectations of your subconscious mind!
Example of a cottage home office design in Dallas
Example of a cottage home office design in Dallas
 User

UserClose up of the faux rust paint finish and weathered wood shelf.
Bathroom - small eclectic 3/4 ceramic tile and white floor bathroom idea in Chicago with flat-panel cabinets, blue cabinets, a two-piece toilet, black walls, a vessel sink and wood countertops
Bathroom - small eclectic 3/4 ceramic tile and white floor bathroom idea in Chicago with flat-panel cabinets, blue cabinets, a two-piece toilet, black walls, a vessel sink and wood countertops

 Brandner Design
This custom stair is made from patina’d cold rolled steel, reclaimed wood, concrete and rawhide leather. This blend of materials create a stair that rises above the rest by mixing contemporary sophistication with a touch of rustic, organic warmth.
Available in custom sizes and designs.
Please call 406-582-0711 for pricing and order information
or email us at sales@brandnerdesign.com

 DHD Architecture and Interior Design
DHD Crosby Street Loft in SOHO, NYC
The Crosby Street Loft building is located on a cobblestone block in the Soho Cast Iron Historic District. Built in 1882, it was formerly a department store, and converted in 2001 to a 10-unit loft condominium. Our renovation of a second floor loft retains and celebrates many of the original details, including generous, open spaces, 14 foot plus ceiling heights, Corinthian-style columns, and a continuous 120 foot exposed brick wall with integrated archways. The design was a collaborative process, integrating elements discovered on the client’s world travels. Design features include a 12 foot tall glass lounge, two fireplaces, Control4 smart home system, a stone, cold-rolled steel and custom walnut cabinet kitchen and living room, and a luxurious master suite reminiscent of a 5-star hotel.
http://www.dhd.nyc
Architect: David Howell, R.A.
Project Manager: Jill Diamant
Interior Design: Melissa Pinto
MEP Engineer: TSF Engineering, PC
Structural Engineer: Gilsanz, Murray, Steficek LLP
A/V Consultant: Smart Spaces
Lighting Designer: Alina Ainza
General Contractor: Interior Alterations, Inc
Photo by Andrea Brizzi
 Doug Mockett & Company, Inc.
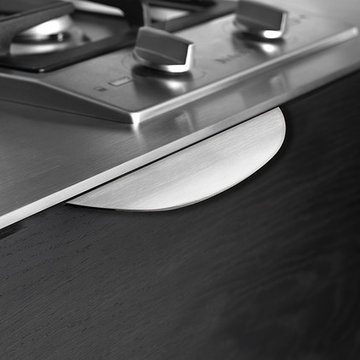
Edge rounds into a bow shape, creating a number of interesting contours. Downward sloping front edge thickens gradually as it extends forward. Lightweight construction and extremely thin profile. Sits nearly flush with the surface.


11