
Search results for "Gianni versace" in Home Design Ideas

 Elite Landscaping Omaha
Elite Landscaping removed an old vinyl liner pool from this home in a premier Omaha neighborhood. The goal was to install a new, concrete infinity-edge pool and spa with accessible pool deck. And we accomplished so much more!
During the backyard remodel, the yard was elevated by 7.5 feet to improve access from the house to the pool deck with just three steps and a wheelchair-accessible ramp. More than 3,000 sq. feet of natural Travertine were installed for the pool deck, with stone veneer accents around the seating areas and firepit. An outdoor kitchen was installed, featuring polished granite countertops, a Fire Magic grill, Black Diamond appliances, and ample storage drawers.
The pool structure boasts a 16-foot wide infinity edge, which is adorned with Black Galaxy iridescent glass tile. The pool wall is topped with fire/water bowls that cascade into the pool. A raised, double spa with 11-foot black granite ‘sheerfall’ edge also cascades into the pool.
The custom concrete pool and raised spa each have their own variable speed pumps and heating systems for separate water flow and temperature control. Both can be fully automated through a smartphone or other smart device with the Pentair IntelliTouch system. An app allows homeowners to program LED lights, adjust temperature and water flow speeds, and test pool chemistry.


Find the right local pro for your project

 TrendStone, LLC
Paul Thomas/Thomas Brothers
Inspiration for a contemporary bathroom remodel in Kansas City
Inspiration for a contemporary bathroom remodel in Kansas City
 Lindsay Cowles LLC
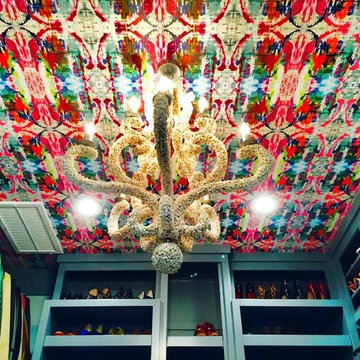
8241 Pink Wallpaper installed on the ceiling of this closet. For more information, please click the link!
Home design - contemporary home design idea in Richmond
Home design - contemporary home design idea in Richmond



 Modern Luxury Designs
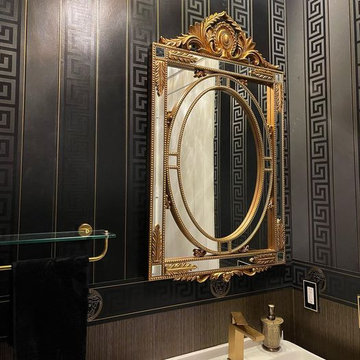
Our Versace Powder Room for Doral Project
Inspiration for a small timeless multicolored tile white floor, vaulted ceiling and wallpaper powder room remodel in Miami with flat-panel cabinets, white cabinets, laminate countertops, white countertops and a floating vanity
Inspiration for a small timeless multicolored tile white floor, vaulted ceiling and wallpaper powder room remodel in Miami with flat-panel cabinets, white cabinets, laminate countertops, white countertops and a floating vanity


 Gary Fredricks Landscape Design
Dario Fusaro
Example of a large tuscan backyard brick staircase design in Santa Barbara
Example of a large tuscan backyard brick staircase design in Santa Barbara

 Creative Edge Master Shop Inc
Beautiful custom bathroom design for private residence.
Bathroom - mid-sized victorian master beige tile marble floor and beige floor bathroom idea
Bathroom - mid-sized victorian master beige tile marble floor and beige floor bathroom idea

 Aspen Associates LLC
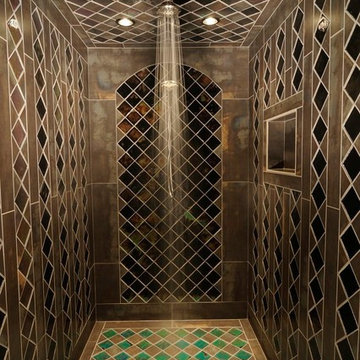
A circular black and gold mosaic barrier free shower, sweeping curved back lit mosaic soffits and ceilings, 24 ct gold accessories, custom mosaic vanity mirrors and plush black and gold fabrics

 Jana Design Interiors
Corner shower - mid-sized traditional master white tile and ceramic tile ceramic tile corner shower idea in Los Angeles with beaded inset cabinets, dark wood cabinets, a one-piece toilet, beige walls, a drop-in sink and tile countertops

 Odyssey Interior Design Inc
Odyssey Interior Design is dedicated to providing you with a level of service that is unmatched. Our attention to detail and eye for design ensures an enjoyable design experience. We are a family business that focuses on decorating your home with characteristics that describe you. We love to mix styles like modern and classic or industrial and glam-chic to give you a design that compliments your lifestyle and interests.

 Signature Architectural Elements
Example of a large trendy ceramic tile and beige floor entry hall design in Los Angeles with beige walls and a glass front door

 Ann Kenkel Interiors DC PREMIERE DESIGN FIRM
Ann Kenkel Interiors
Russell Hirshon PhotographyCoastal Estate in St. Michael's Maryland on the Chesapeake Bay. House was designed after the original 1770's house on the property. Home was designed to be a formal house but was now being used as a weekend retreat. Ann Kenkel had to decorate the house in a manner which was coastal enough so owner's felt like they were on vacation yet formal enough for the style of the house.
AK found the house filled with wallpaper from the 1980's. Wallpaper from every room was removed and all trim had to be painted a neutral color.
The formal dining room only had one entry. AK opened up a second entry into the dining room which provided a view of the Chesapeake Bay.
Keywords: coastal estate, bay estate, luxury estate on Chesapeake Bay, St. Michael's home, best designer in St. Michael's, best coastal designer, best Chesapeake bay designer, window treatments, window treatments for over transom windows, chenille sofas, silk pillows, TV over fireplace, blue and yellow bedroom, coral and beige bedroom, british plantation style, blue toile bedroom, blue and green bedroom, coral dining room, red dining room, hand planed table, neutral living room, neutral sunroom, blue and green kitchen, blue family room, cherry paneled library, Ralph Lauren leather chairs, yellow chinoiserie wallpaper, shell mirror, tole lamps, gated drive, pea gravel drive, circular drive, piano, zebra fabric, trim on pillows, trim on draperies, panels and valances, georgian house, sunburst mirror, glass coffee table, star lamps, red and yellow toile draperies, ivory painted chairs, white painted chairs, nautical accessories, coastal coral bedroom, coastal blue bedroom, coastal yellow bedroom, blue and green toile bedroom, stables, paddock, outdoor stainless kitchen, dock, tan draperies, neutral chenille sofas, blue sofas, blue chairs with white frame, needlepoint rug, shell plates, bamboo silverware, white bedroom furniture, dark wood bedroom furniture, plaid chairs, wilton carpet, bright sunroom, chairs and ottomans, regency valance, scarf swags, swags, red leopard pillows, toile bedding, game table, game table chairs on coaster, shells, hydrangeas, shell lamp, sailboat art, sailboat paintings, cane headboard, 4 poster bed.
 Mike Healey Photography
Design/Build: Marvelous Home Makeovers
Photo: © Mike Healey Photography
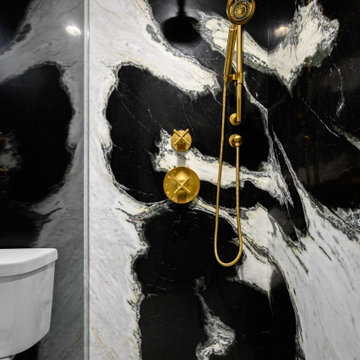
Example of a mid-sized minimalist 3/4 marble tile white floor, single-sink and ceramic tile wet room design in Dallas with flat-panel cabinets, white cabinets, a two-piece toilet, black walls, a trough sink, marble countertops, black countertops and a floating vanity
Example of a mid-sized minimalist 3/4 marble tile white floor, single-sink and ceramic tile wet room design in Dallas with flat-panel cabinets, white cabinets, a two-piece toilet, black walls, a trough sink, marble countertops, black countertops and a floating vanity


19