
Search results for "Gibraltar" in Home Design Ideas
Find the right local pro for your project
 CJ Paone AIA | Archipelago Workshop
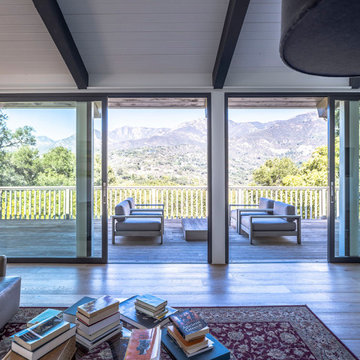
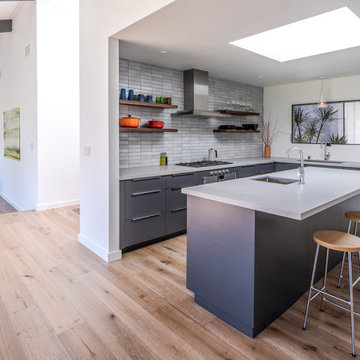
This classic post-and-beam house sits on a ridge in the Riviera neighborhood of Santa Barbara, CA. With stunning views of Gibraltar Rock, Mission Canyon, and Cielito Overlook, the house’s original designers sited it perfectly and implemented an elegantly simple structural system based on a clear design vision. Unfortunately, several subsequent owners lacked that same clarity and made questionable remodeling choices based on passing style fads, effectively turning the house into something it was not and – most perplexing of all – turning their backs to the majesty of the surrounding mountains and valley.
Working with the new owner, who saw through the noise of these misguided remodels, we set out to return the house to its roots and recreate its rhythmic geometry and interior flow. We added new wall-to-wall double sliding doors that open to the expansive northern views, bringing space and light to the living, dining, and kitchen areas and providing easy access to the surrounding natural environment. We also reconsidered the color palette and materials, simplified detailing and trim, and highlighted interior focal points such as the original slump block fireplace and newly remodeled kitchen. The house now entertains easily and provides a comfortable and gracious living space for its owner and guests.
 CJ Paone AIA | Archipelago Workshop
This classic post-and-beam house sits on a ridge in the Riviera neighborhood of Santa Barbara, CA. With stunning views of Gibraltar Rock, Mission Canyon, and Cielito Overlook, the house’s original designers sited it perfectly and implemented an elegantly simple structural system based on a clear design vision. Unfortunately, several subsequent owners lacked that same clarity and made questionable remodeling choices based on passing style fads, effectively turning the house into something it was not and – most perplexing of all – turning their backs to the majesty of the surrounding mountains and valley.
Working with the new owner, who saw through the noise of these misguided remodels, we set out to return the house to its roots and recreate its rhythmic geometry and interior flow. We added new wall-to-wall double sliding doors that open to the expansive northern views, bringing space and light to the living, dining, and kitchen areas and providing easy access to the surrounding natural environment. We also reconsidered the color palette and materials, simplified detailing and trim, and highlighted interior focal points such as the original slump block fireplace and newly remodeled kitchen. The house now entertains easily and provides a comfortable and gracious living space for its owner and guests.
 CJ Paone AIA | Archipelago Workshop
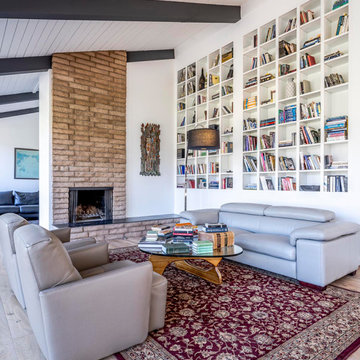
This classic post-and-beam house sits on a ridge in the Riviera neighborhood of Santa Barbara, CA. With stunning views of Gibraltar Rock, Mission Canyon, and Cielito Overlook, the house’s original designers sited it perfectly and implemented an elegantly simple structural system based on a clear design vision. Unfortunately, several subsequent owners lacked that same clarity and made questionable remodeling choices based on passing style fads, effectively turning the house into something it was not and – most perplexing of all – turning their backs to the majesty of the surrounding mountains and valley.
Working with the new owner, who saw through the noise of these misguided remodels, we set out to return the house to its roots and recreate its rhythmic geometry and interior flow. We added new wall-to-wall double sliding doors that open to the expansive northern views, bringing space and light to the living, dining, and kitchen areas and providing easy access to the surrounding natural environment. We also reconsidered the color palette and materials, simplified detailing and trim, and highlighted interior focal points such as the original slump block fireplace and newly remodeled kitchen. The house now entertains easily and provides a comfortable and gracious living space for its owner and guests.
 CJ Paone AIA | Archipelago Workshop
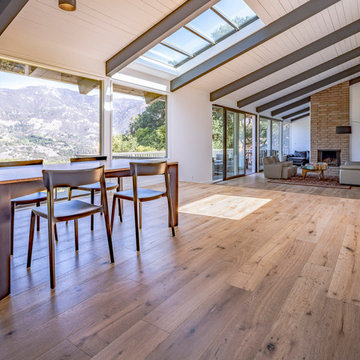
This classic post-and-beam house sits on a ridge in the Riviera neighborhood of Santa Barbara, CA. With stunning views of Gibraltar Rock, Mission Canyon, and Cielito Overlook, the house’s original designers sited it perfectly and implemented an elegantly simple structural system based on a clear design vision. Unfortunately, several subsequent owners lacked that same clarity and made questionable remodeling choices based on passing style fads, effectively turning the house into something it was not and – most perplexing of all – turning their backs to the majesty of the surrounding mountains and valley.
Working with the new owner, who saw through the noise of these misguided remodels, we set out to return the house to its roots and recreate its rhythmic geometry and interior flow. We added new wall-to-wall double sliding doors that open to the expansive northern views, bringing space and light to the living, dining, and kitchen areas and providing easy access to the surrounding natural environment. We also reconsidered the color palette and materials, simplified detailing and trim, and highlighted interior focal points such as the original slump block fireplace and newly remodeled kitchen. The house now entertains easily and provides a comfortable and gracious living space for its owner and guests.
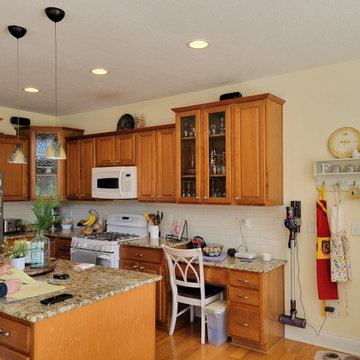
 Gibraltar Custom Builders, LLC
BEFORE: Renovation included removal of desk, countertops, tile backsplash, microwave & oven, sink, faucet & dishwasher, light fixtures, and cabinet hardware.
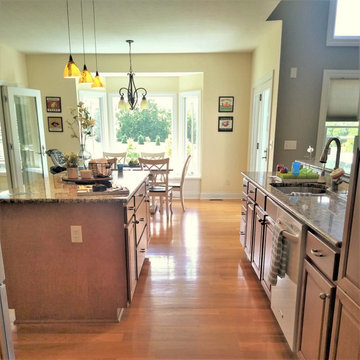 Gibraltar Custom Builders, LLC
BEFORE: Renovation included removal of desk, countertops, tile backsplash, microwave & oven, sink, faucet & dishwasher, light fixtures, and cabinet hardware.

 Leighanne LaMarre Interiors
Amanda Dumouchelle Photography
Example of a farmhouse single-wall multicolored floor dedicated laundry room design in Detroit with shaker cabinets, blue cabinets, white walls, a side-by-side washer/dryer and white countertops
Example of a farmhouse single-wall multicolored floor dedicated laundry room design in Detroit with shaker cabinets, blue cabinets, white walls, a side-by-side washer/dryer and white countertops

 Design Platform
Tigerwood Horizontal Fence on Cinder Block Patio Wall. Opened Entire Front of House Adding New Windows, Patio Doors and Clerestory. Photo by David Lauer. www.davidlauerphotography.com

 Prime 1 Builders
This project won in the 2013 Builders Association of Metropolitan Pittsburgh Housing Excellence Award for Best Urban Renewal Renovation Project. The glass bowl was made in the glass studio owned by the owner which is adjacent to the residence. The mirror is a repurposed window. The door is repurposed from a boarding house.
George Mendel



 AGM Home Store, LLC
Bathroom mirrors are often not the first thing that comes to mind during remodels, but they are a vital component to the space. After all, you use them every day — either to put on makeup, brush your teeth, shave, or give your look a final check before heading out the door. Bathroom vanity mirrors come in a wide range of styles, sizes and shapes, which ensures there's one for your budget and preference. At agmHomeStore, we specialize in shipping high-end bathroom products. As a result, you can order with confidence that your bathroom vanity mirror will be delivered to your home on time and in one piece. Every item that ships is packaged in such a way that ensures it is delivered to your home the way it was shipped out. Browse our large selection of European bathroom vanity mirror collections right here.


 UpScapers: Landscape, Elevated
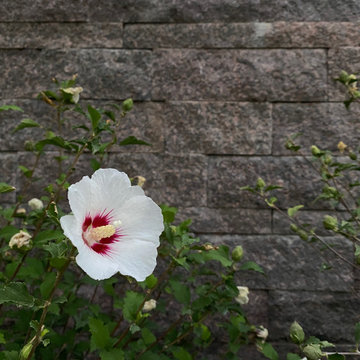
Vistafolia is the easiest, most practical and attractive solution to creating stunning environments with a natural looking green wall. Our seamless foliage panels create the look of a lush, vibrant and energizing green wall that instantly refreshes featureless spaces.
We provided the perfect cladding solution to dress up the length of this entry ramp, softening the brick pillars and concrete walls with elegant, welcoming greenery as the landscape designer specified for the privacy screening brief. The various textures and shadings of the foliage provide a pleasing visual experience and uplift, enhancing the customer journey through the space.




 LiveWell Outdoors
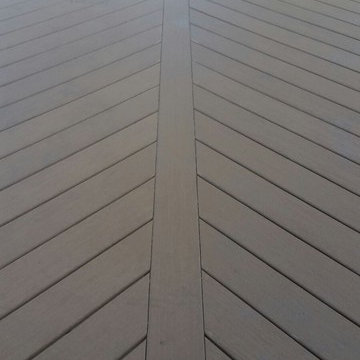
www.SharperCut.com - AFTER: completed patio, seat wall and fire pit using Belgard Hardscapes; cozy entertainment area
Inspiration for a small transitional full sun backyard concrete paver landscaping in DC Metro with a fire pit.
Inspiration for a small transitional full sun backyard concrete paver landscaping in DC Metro with a fire pit.
5