
Search results for "Gibraltar" in Home Design Ideas
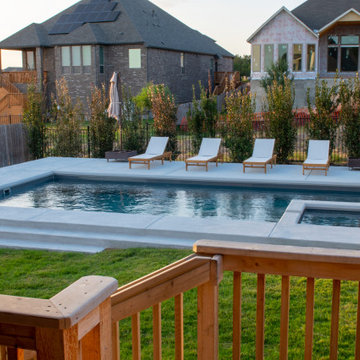
 AquaPools of Texas
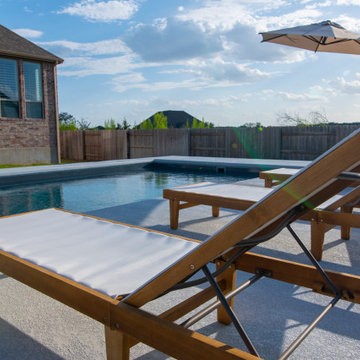
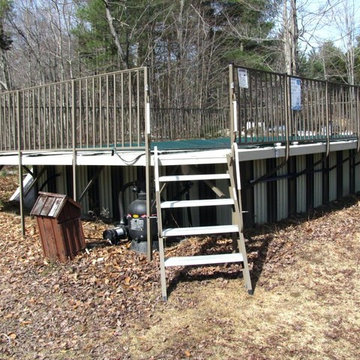
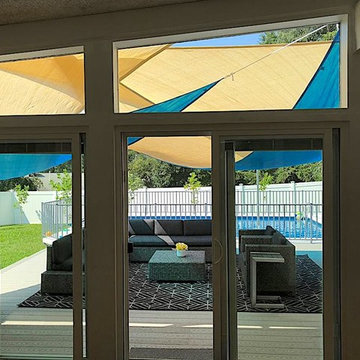
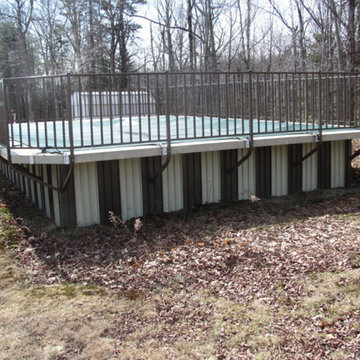
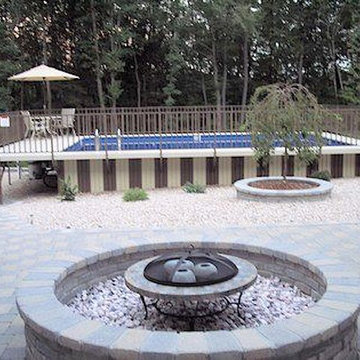
15'5" x 30' Luxe in Gibraltar Grey color
Example of a mid-sized minimalist backyard concrete and rectangular natural pool design in Austin
Example of a mid-sized minimalist backyard concrete and rectangular natural pool design in Austin
 AquaPools of Texas
15'5" x 30' Luxe in Gibraltar Grey color
Mid-sized minimalist backyard concrete and rectangular natural pool photo in Austin
Mid-sized minimalist backyard concrete and rectangular natural pool photo in Austin
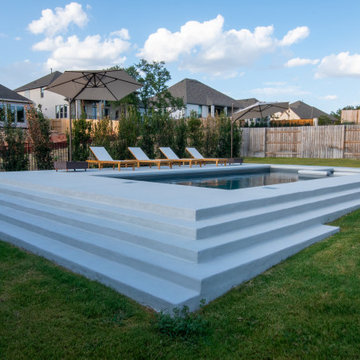 AquaPools of Texas
15'5" x 30' Luxe in Gibraltar Grey color
Inspiration for a mid-sized modern backyard concrete and rectangular natural pool remodel in Austin
Inspiration for a mid-sized modern backyard concrete and rectangular natural pool remodel in Austin
Find the right local pro for your project
 AquaPools of Texas
15'5" x 30' Luxe in Gibraltar Grey color
Example of a mid-sized minimalist backyard concrete and rectangular natural pool design in Austin
Example of a mid-sized minimalist backyard concrete and rectangular natural pool design in Austin

 Jamaica Cottage Shop Inc
Excerpt via our website ~ The Gibraltar Cabin is a clever little cabin design that includes a porch with a very attractive eye-catching barrel arch at the entrance. The single door is complimented by an additional five foot wide double door on the gable end. The elegant country charm is achieved with the large barn sash windows and rustic board and batten siding and is protected by a green corrugated metal roof.
The post and beam frame makes this cabin a strong backyard out-building. A sturdy interior work bench has also been included. This rugged and attractive design is beautiful from the front view. This versatile design can be configured for many uses. It will make a perfect cabin, tiny house, getaway retreat, art studio, home office, garden or potting shed, kids playhouse, a pool house. Fitted with large double doors, the Gibraltar cabin is very capable of handling all your storage needs.
Any of our buildings can be customized to fit all of your needs. We offer insulation, plumbing and electrical packages; alternative choices for roofing, siding, flooring, windows, and doors; and other custom options such as built-in storage, decorative arches, cupolas, painting, staining, and flower boxes. Take a look at what we have to offer on our Options Pricing page or give our design team a call for a quote.
The basic model of this style is available as cabin kits (estimated assembly time - 2 people, 32 hours), diy micro cottage house plans, or fully assembled micro cabins.
Picture shows optional skinned hemlock posts.
 AquaPools of Texas
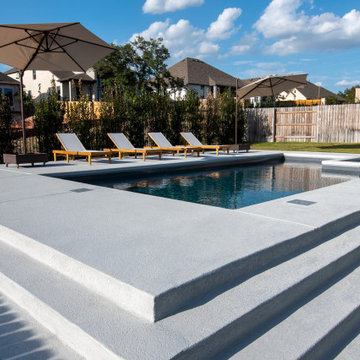
15'5" x 30' Luxe in Gibraltar Grey color
Inspiration for a mid-sized modern backyard concrete and rectangular natural pool remodel in Austin
Inspiration for a mid-sized modern backyard concrete and rectangular natural pool remodel in Austin
 Jamaica Cottage Shop Inc
At our 70, 000 sq. ft factory we have a one person per building policy (ever since we opened in 1995). Here we are skinning the locally harvested (sustainable) hemlock posts on our 12' x 20' Gibraltar Cabin, one of the last items to be completed on this particular building.
The barrel arch entry makes this building one of our most popular.
6 popular sizes, with many options including different colors in metal roofing or red cedar shakes, 4 season living like electrical packages (or solar for the off grid enthusiast), insulation, heating packages and bathroom & kitchen choices.
Cabin kits have an estimated assembly time of 2 people, 32 hours.
diy shed plans are $50.
Fully assembled buildings as sheds or tiny houses.
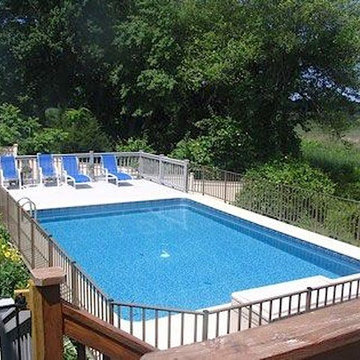
 AquaPools of Texas
15'5" x 30' Luxe in Gibraltar Grey color
Pool - mid-sized modern backyard concrete and rectangular natural pool idea in Austin
Pool - mid-sized modern backyard concrete and rectangular natural pool idea in Austin
 Jamaica Cottage Shop Inc
Jamaica Cottage Shops sheds and tiny houses are well known for their rugged quality & craftmanship. Post and beam construction combined with 20+ years of experience has made this company a sought out source of buildings to fit your landscape needs.
 Kitchen Solvers of Columbus
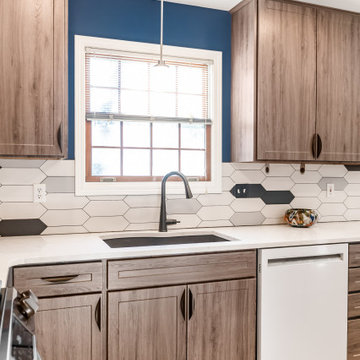
This kitchen had a great functioning layout but had outdated dark oak cabinets. The homeowner opted to go with cabinet refacing to update the look and feel of their kitchen. They went with a shaker door in the Gibraltar color. To finish the new look, we installed a Cambria quartz countertop in Charleston for the island while the perimeter countertop was done in Torquay. The homeowners now have the contrast look they were dreaming of for their kitchen.
 Kitchen Solvers of Columbus
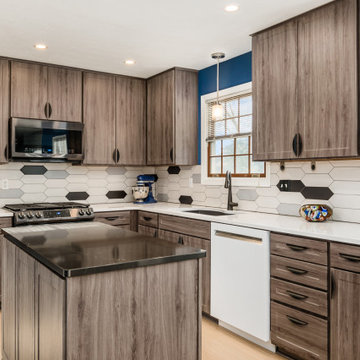
This kitchen had a great functioning layout but had outdated dark oak cabinets. The homeowner opted to go with cabinet refacing to update the look and feel of their kitchen. They went with a shaker door in the Gibraltar color. To finish the new look, we installed a Cambria quartz countertop in Charleston for the island while the perimeter countertop was done in Torquay. The homeowners now have the contrast look they were dreaming of for their kitchen.

 Kitchen Solvers of Columbus
This kitchen had a great functioning layout but had outdated dark oak cabinets. The homeowner opted to go with cabinet refacing to update the look and feel of their kitchen. They went with a shaker door in the Gibraltar color. To finish the new look, we installed a Cambria quartz countertop in Charleston for the island while the perimeter countertop was done in Torquay. The homeowners now have the contrast look they were dreaming of for their kitchen.

 Rockwood Cabinetry
Interior Design by Adapt Design
Example of a mid-sized country single-wall brown floor kitchen design in Portland with a farmhouse sink, shaker cabinets, quartz countertops, stainless steel appliances, an island, white backsplash and blue cabinets
Example of a mid-sized country single-wall brown floor kitchen design in Portland with a farmhouse sink, shaker cabinets, quartz countertops, stainless steel appliances, an island, white backsplash and blue cabinets


2