
Search results for "Gillette" in Home Design Ideas

 Visbeen Architects
Photographer: Brad Gillette
This is an example of a traditional mixed siding and concrete multicolored porch container garden design in Detroit with a shingle roof and a roof extension.
This is an example of a traditional mixed siding and concrete multicolored porch container garden design in Detroit with a shingle roof and a roof extension.


Find the right local pro for your project


 Nathan Taylor for Obelisk Home
Original Artwork by Jared Gillett
Inspiration for a mid-sized eclectic medium tone wood floor kitchen/dining room combo remodel in Milwaukee with gray walls and no fireplace
Inspiration for a mid-sized eclectic medium tone wood floor kitchen/dining room combo remodel in Milwaukee with gray walls and no fireplace

 Big Sky Exterior Designs
Example of a mid-sized mountain style brown two-story wood gable roof design with a shingle roof
 Nathan Taylor for Obelisk Home
Living room - large eclectic open concept medium tone wood floor and brown floor living room idea with gray walls, no fireplace and no tv
 Visbeen Architects
The Cicero is a modern styled home for today’s contemporary lifestyle. It features sweeping facades with deep overhangs, tall windows, and grand outdoor patio. The contemporary lifestyle is reinforced through a visually connected array of communal spaces. The kitchen features a symmetrical plan with large island and is connected to the dining room through a wide opening flanked by custom cabinetry. Adjacent to the kitchen, the living and sitting rooms are connected to one another by a see-through fireplace. The communal nature of this plan is reinforced downstairs with a lavish wet-bar and roomy living space, perfect for entertaining guests. Lastly, with vaulted ceilings and grand vistas, the master suite serves as a cozy retreat from today’s busy lifestyle.
Photographer: Brad Gillette


 Visbeen Architects
Builder: Brad DeHaan Homes
Photographer: Brad Gillette
Every day feels like a celebration in this stylish design that features a main level floor plan perfect for both entertaining and convenient one-level living. The distinctive transitional exterior welcomes friends and family with interesting peaked rooflines, stone pillars, stucco details and a symmetrical bank of windows. A three-car garage and custom details throughout give this compact home the appeal and amenities of a much-larger design and are a nod to the Craftsman and Mediterranean designs that influenced this updated architectural gem. A custom wood entry with sidelights match the triple transom windows featured throughout the house and echo the trim and features seen in the spacious three-car garage. While concentrated on one main floor and a lower level, there is no shortage of living and entertaining space inside. The main level includes more than 2,100 square feet, with a roomy 31 by 18-foot living room and kitchen combination off the central foyer that’s perfect for hosting parties or family holidays. The left side of the floor plan includes a 10 by 14-foot dining room, a laundry and a guest bedroom with bath. To the right is the more private spaces, with a relaxing 11 by 10-foot study/office which leads to the master suite featuring a master bath, closet and 13 by 13-foot sleeping area with an attractive peaked ceiling. The walkout lower level offers another 1,500 square feet of living space, with a large family room, three additional family bedrooms and a shared bath.
 Visbeen Architects
The Cicero is a modern styled home for today’s contemporary lifestyle. It features sweeping facades with deep overhangs, tall windows, and grand outdoor patio. The contemporary lifestyle is reinforced through a visually connected array of communal spaces. The kitchen features a symmetrical plan with large island and is connected to the dining room through a wide opening flanked by custom cabinetry. Adjacent to the kitchen, the living and sitting rooms are connected to one another by a see-through fireplace. The communal nature of this plan is reinforced downstairs with a lavish wet-bar and roomy living space, perfect for entertaining guests. Lastly, with vaulted ceilings and grand vistas, the master suite serves as a cozy retreat from today’s busy lifestyle.
Photographer: Brad Gillette
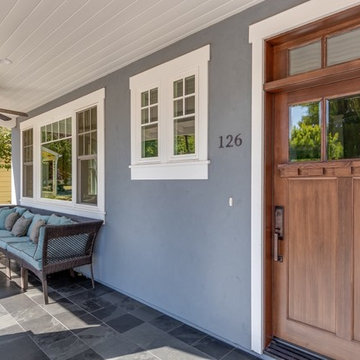
 Creative Eye Design + Build, LEED AP
Duane Gillette, Red Tail Photography
Inspiration for a craftsman home design remodel in Sacramento
Inspiration for a craftsman home design remodel in Sacramento

 Chesney's
pantone color of the year 18
In this English home, Mark Gillette designed the Claremont-fabric window treatments to match the dusky pink he used on the ceiling. The sofas are also by Gillette: The one at left, upholstered in a Brunschwig & Fils damask, is placed next to a Vaughan floor lamp, while the other is flanked by Vaughan lamps on Soane Britain side tables.

 Pearson Design Group
Living room - rustic dark wood floor living room idea with beige walls, a standard fireplace and a stone fireplace

 User
UserBrad Gillette
Minimalist brown tile and porcelain tile marble floor doorless shower photo in Grand Rapids with flat-panel cabinets, brown cabinets, wood countertops and beige walls
Minimalist brown tile and porcelain tile marble floor doorless shower photo in Grand Rapids with flat-panel cabinets, brown cabinets, wood countertops and beige walls
 User
UserBrad Gillette
Example of a minimalist light wood floor hallway design in Grand Rapids with gray walls
Example of a minimalist light wood floor hallway design in Grand Rapids with gray walls


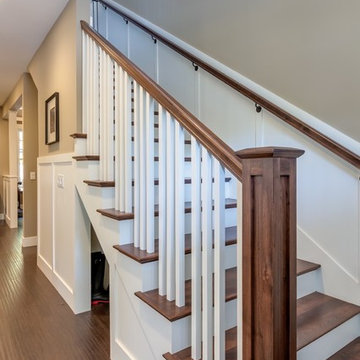 Creative Eye Design + Build, LEED AP
Duane Gillette, Red Tail Photography
Staircase - craftsman staircase idea in Sacramento
Staircase - craftsman staircase idea in Sacramento
 Creative Eye Design + Build, LEED AP
Duane Gillette, Red Tail Photography
Arts and crafts patio photo in Sacramento
Arts and crafts patio photo in Sacramento
9