
Search results for "Gillette" in Home Design Ideas

 Creative Eye Design + Build, LEED AP
Duane Gillette, Red Tail Photography
Example of an arts and crafts bathroom design in Sacramento
Example of an arts and crafts bathroom design in Sacramento
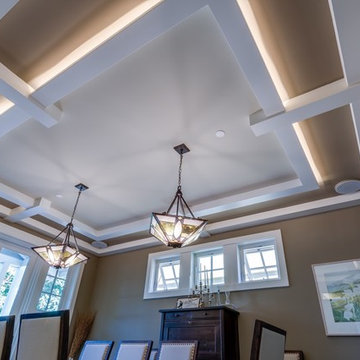 Creative Eye Design + Build, LEED AP
Duane Gillette, Red Tail Photography
Example of an arts and crafts home design design in Sacramento
Example of an arts and crafts home design design in Sacramento
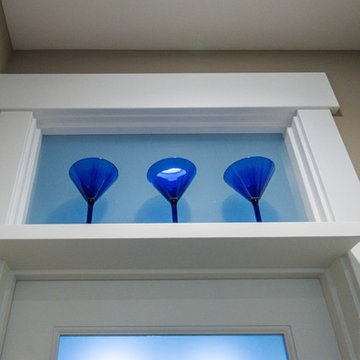 Creative Eye Design + Build, LEED AP
Duane Gillette, Red Tail Photography
Example of an arts and crafts home design design in Sacramento
Example of an arts and crafts home design design in Sacramento
Find the right local pro for your project
 Creative Eye Design + Build, LEED AP
Duane Gillette, Red Tail Photography
Inspiration for a craftsman dining room remodel in Sacramento
Inspiration for a craftsman dining room remodel in Sacramento

 User
UserBrad Gillette
Minimalist light wood floor kitchen photo in Grand Rapids with an undermount sink, glass-front cabinets, white cabinets, concrete countertops, white backsplash, glass sheet backsplash and paneled appliances
Minimalist light wood floor kitchen photo in Grand Rapids with an undermount sink, glass-front cabinets, white cabinets, concrete countertops, white backsplash, glass sheet backsplash and paneled appliances

 Nathan Taylor for Obelisk Home
Huge trendy enclosed carpeted, multicolored floor and vaulted ceiling game room photo with white walls
 Nathan Taylor for Obelisk Home
Inspiration for a huge porcelain tile utility room remodel with an undermount sink, light wood cabinets, quartz countertops, black backsplash, gray walls, a side-by-side washer/dryer, white countertops and subway tile backsplash

 FRG Objects & Design / Art
“Your senses might feel a bit of a shock after walking into F.R. Gillette’s interior design showroom, after having adjusted to the small-town feel of Hudson, New York. Gillette’s designs are made to be definitively modern, but they also keep a sense of comfort in mind. You may think you could never have that all-white living room with just a pop of color in the carpet. It would feel sterile, right? Well, not at all after you feel how soft the color-spotted carpet is, and how nicely you sink in to those couches! Stop in here the second you feel your house needs a simplistic make over.” —Quest Magazine, July 2016
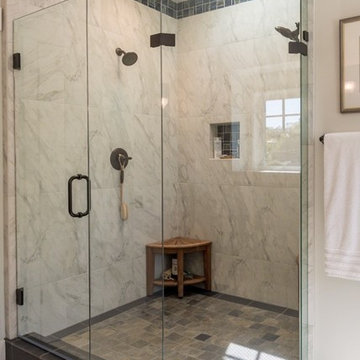 Creative Eye Design + Build, LEED AP
Duane Gillette, Red Tail Photography
Inspiration for a craftsman bathroom remodel in Sacramento
Inspiration for a craftsman bathroom remodel in Sacramento
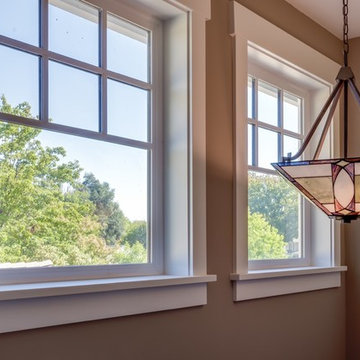 Creative Eye Design + Build, LEED AP
Duane Gillette, Red Tail Photography
Example of an arts and crafts home design design in Sacramento
Example of an arts and crafts home design design in Sacramento


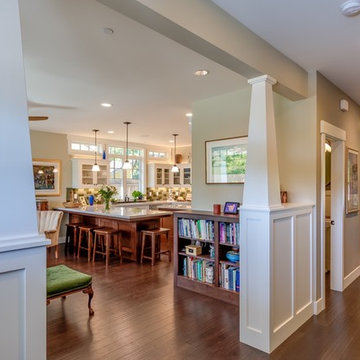 Creative Eye Design + Build, LEED AP
Duane Gillette, Red Tail Photography
Inspiration for a craftsman home design remodel in Sacramento
Inspiration for a craftsman home design remodel in Sacramento
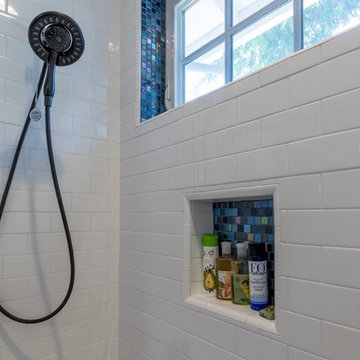 Creative Eye Design + Build, LEED AP
Duane Gillette, Red Tail Photography
Arts and crafts home design photo in Sacramento
Arts and crafts home design photo in Sacramento


 Visbeen Architects
The Cicero is a modern styled home for today’s contemporary lifestyle. It features sweeping facades with deep overhangs, tall windows, and grand outdoor patio. The contemporary lifestyle is reinforced through a visually connected array of communal spaces. The kitchen features a symmetrical plan with large island and is connected to the dining room through a wide opening flanked by custom cabinetry. Adjacent to the kitchen, the living and sitting rooms are connected to one another by a see-through fireplace. The communal nature of this plan is reinforced downstairs with a lavish wet-bar and roomy living space, perfect for entertaining guests. Lastly, with vaulted ceilings and grand vistas, the master suite serves as a cozy retreat from today’s busy lifestyle.
Photographer: Brad Gillette
 Visbeen Architects
Builder: Brad DeHaan Homes
Photographer: Brad Gillette
Every day feels like a celebration in this stylish design that features a main level floor plan perfect for both entertaining and convenient one-level living. The distinctive transitional exterior welcomes friends and family with interesting peaked rooflines, stone pillars, stucco details and a symmetrical bank of windows. A three-car garage and custom details throughout give this compact home the appeal and amenities of a much-larger design and are a nod to the Craftsman and Mediterranean designs that influenced this updated architectural gem. A custom wood entry with sidelights match the triple transom windows featured throughout the house and echo the trim and features seen in the spacious three-car garage. While concentrated on one main floor and a lower level, there is no shortage of living and entertaining space inside. The main level includes more than 2,100 square feet, with a roomy 31 by 18-foot living room and kitchen combination off the central foyer that’s perfect for hosting parties or family holidays. The left side of the floor plan includes a 10 by 14-foot dining room, a laundry and a guest bedroom with bath. To the right is the more private spaces, with a relaxing 11 by 10-foot study/office which leads to the master suite featuring a master bath, closet and 13 by 13-foot sleeping area with an attractive peaked ceiling. The walkout lower level offers another 1,500 square feet of living space, with a large family room, three additional family bedrooms and a shared bath.
 Visbeen Architects
The Cicero is a modern styled home for today’s contemporary lifestyle. It features sweeping facades with deep overhangs, tall windows, and grand outdoor patio. The contemporary lifestyle is reinforced through a visually connected array of communal spaces. The kitchen features a symmetrical plan with large island and is connected to the dining room through a wide opening flanked by custom cabinetry. Adjacent to the kitchen, the living and sitting rooms are connected to one another by a see-through fireplace. The communal nature of this plan is reinforced downstairs with a lavish wet-bar and roomy living space, perfect for entertaining guests. Lastly, with vaulted ceilings and grand vistas, the master suite serves as a cozy retreat from today’s busy lifestyle.
Photographer: Brad Gillette


 FRG Objects & Design / Art
© Kim Schmidt
A 30 x 13 ft Caribbean blue painting wall served as the backdrop for the area designated for sleeping.
The custom sofa's back folds down to create sleeping for one.
The lighting is vintage Arteluce.
Coffee table is a FR Gillette design.
11