
Search results for "Ginger caesarstone" in Home Design Ideas


 The Renowned Group
Inspiration for a mid-sized modern u-shaped dark wood floor and black floor eat-in kitchen remodel in Dallas with an undermount sink, flat-panel cabinets, black cabinets, quartz countertops, black backsplash, subway tile backsplash, black appliances, an island and white countertops
Find the right local pro for your project

 YK Stone Center Inc.
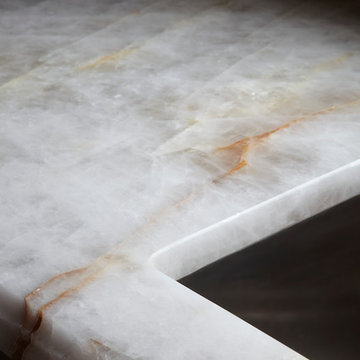
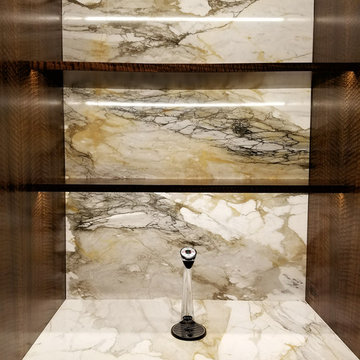
 The material used for Bar cabinet backsplash is a 2cm Calacatta Macchia Vecchia Classic Marble. Material from @galleria_of_stone .
Timeless!
 Walker Zanger
Stone Slab
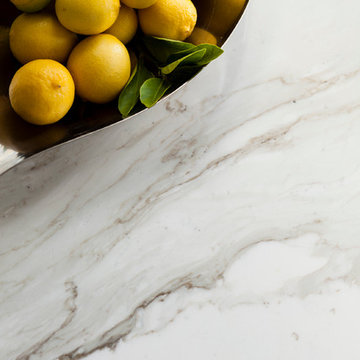
Luxurious and dramatic, Marble was once reserved for the interiors of palaces and grand country estates. Today, marble brings luxury to many different spaces, from elegant homes to trendy restaurants and swank hotels. Beautiful, durable and natural, Marble is a discerning choice for floors walls and countertops. Walker Zanger specializes in the famous white marbles from Carrara, in Tuscany. From the many varieties of Calacata to White Venatino and Statuary, the stone experts from our office in Carrara select and inspect each slab of beautiful marble that will end up as the prized feature of your kitchen or bath.
For more information on Walker Zanger marble slab, visit http://www.walkerzanger.com/collections/products.php?view=mat&mat=Marble+Slab&coll=Marble+Slab
 G & L Granite
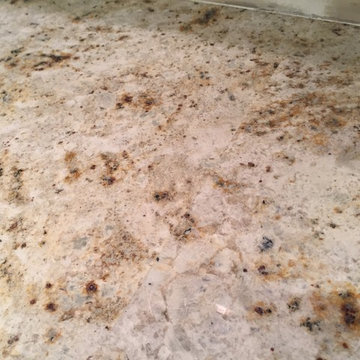
Example of a mid-sized classic u-shaped medium tone wood floor eat-in kitchen design with a double-bowl sink, raised-panel cabinets, beige cabinets, granite countertops, white backsplash, ceramic backsplash, white appliances and an island

Sponsored
Columbus, OH

Hope Restoration & General Contracting
Columbus Design-Build, Kitchen & Bath Remodeling, Historic Renovations
 Cabinet Discounters, Inc.
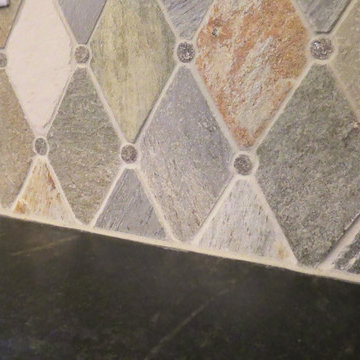
An artistic kitchen for an artistic mind. This beautifully styled kitchen features white maple cabinets from Brighton Cabinetry on the perimeter with a soapstone countertop and Hickory Silhouette maple cabinets by Brighton on the island with LG Minuet quartz countertop.
Dan Krotz, Cabinet Discounters, Inc.
 Creative In Counters
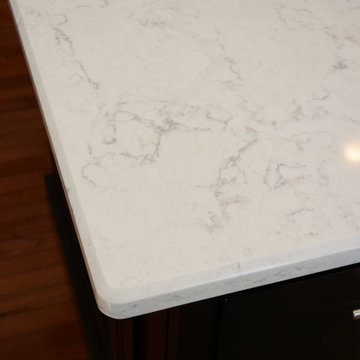
This kitchen features LG Viatera Minuet quartz countertops.
Open concept kitchen - large modern u-shaped dark wood floor and brown floor open concept kitchen idea in Baltimore with an undermount sink, shaker cabinets, white cabinets, quartz countertops, white backsplash, stainless steel appliances, an island and white countertops
Open concept kitchen - large modern u-shaped dark wood floor and brown floor open concept kitchen idea in Baltimore with an undermount sink, shaker cabinets, white cabinets, quartz countertops, white backsplash, stainless steel appliances, an island and white countertops
 Tomlinson Kitchen and Bath

Modern touch on a traditional layout, giving clients an open statement and beautiful gathering place for friends and family. This kitchen is the heart of the home in concept and actuality, it is the main space between both living rooms, the dining room and their large outdoor entertaining space. Having thoughtful storage, upgraded appliances and easy flow were key factors in the clients design. This kitchen has a two tone design with two different cabinetry styles being utilized from Fieldstone Cabinetry. The main kitchen cabinets are in a decorative shaker style door, Roseburg in Alder Wood with a Driftwood Stain and Ebony Glaze. And the tall pantry cabinets are in a flat panel door, Tempe in a Lyptus Wood with a Slate Stain and Ebony Glaze. Both cabinetry have complimentary gray tones, that also compliments the beautiful MSI Q Quartz Calacatta Arno. The quartz counter top was used not only to create a stunning waterfall edge off of the peninsula, but also used as the backsplash on the cook top wall giving the kitchen a clean and seamless look. The modern black bar pulls from Top Knobs Hardware, stainless steel appliances and apron front sink from E2 Stainless are a great way to mix metals in a kitchen design and give a pop of contrasting colors to the kitchen. This Contemporary kitchen is loved by the homeowners and hopefully loved by you and sparks some inspiration for your kitchen remodel.
 Cosentino North America
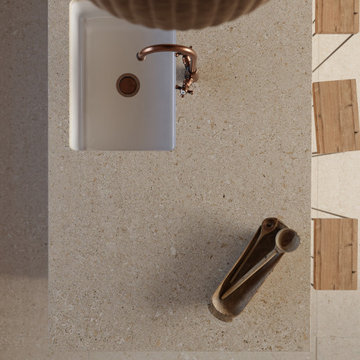
Introducing Pietra Kode: the Italian stones of yesteryear recoded by DEKTON for contemporary architecture and design.
Example of a trendy kitchen design in Miami
Example of a trendy kitchen design in Miami


 Village Home Stores
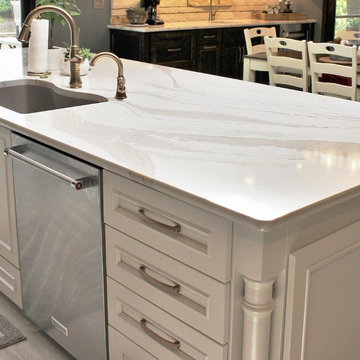
Custom Amish-built cabinetry in a combination of Rustic Alder, White, and Gray painted finishes. Open concept kitchen with large island, dinette, hutch, and wetbar. Nearby laundry, mudroom, powder room, dining and living rooms also get a new look. Cambria Brittanicca Warm quartz and KitchenAid appliances also featured. Quad Cities area remodel from start to finish by Village Home Stores.
Sponsored
Columbus, OH
Hope Restoration & General Contracting
Columbus Design-Build, Kitchen & Bath Remodeling, Historic Renovations
 Counters & Decor
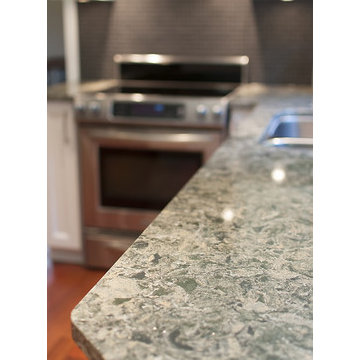
Countertop close up – Cambria Wentwood
Example of a transitional kitchen design in Vancouver
Example of a transitional kitchen design in Vancouver
 Vitruvius Built
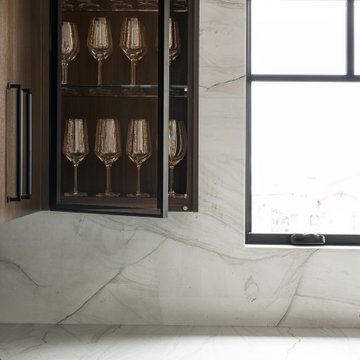
Nestled in the prestigious Empire Pass area of Deer Valley, this extraordinary ski-in, ski-out residence embodies the pinnacle of mountain luxury. Spanning an impressive 4,442 square feet of internal accommodation, this meticulously crafted home offers five lavish bedrooms and seven opulent bathrooms, designed for those who demand the very best in life.
Upon entering, you're greeted by soaring high ceilings that create an immediate sense of grandeur, while floor-to-ceiling windows bathe the interior in an abundance of natural light. The warmth of oak paneling paired with natural stone countertops exudes sophistication, seamlessly blending contemporary elegance with timeless materials.
The heart of the home is its expansive living area, where bespoke finishes and custom craftsmanship are evident in every detail. The natural wood and stone elements flow effortlessly from the interior to the exterior living spaces, creating a harmonious connection with the surrounding landscape. This organic design not only enhances the aesthetic appeal but also fosters a deep sense of tranquility and grounding.
The residence is thoughtfully equipped with luxurious amenities, including a steam shower, ideal for après-ski relaxation, and a state-of-the-art ski locker, ensuring every convenience is at your fingertips. Each bedroom serves as a private retreat, offering unparalleled comfort and privacy, while the bathrooms are outfitted with exquisite fixtures that elevate daily rituals into moments of indulgence.
This Empire Pass residence is not just a home; it is a masterpiece, where nature and luxury converge to create a sanctuary of unparalleled refinement.
 MHM LIVING
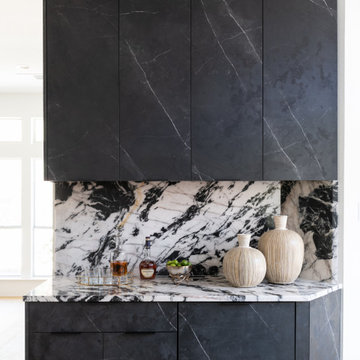
Minimalist light wood floor kitchen photo in Dallas with flat-panel cabinets, black cabinets, quartzite countertops and black appliances
 Lauren Levant
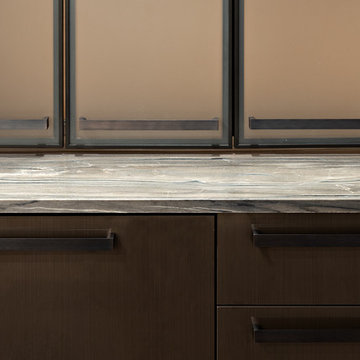
Inspiration for a large contemporary single-wall dark wood floor and brown floor seated home bar remodel with no sink, flat-panel cabinets, dark wood cabinets, multicolored countertops and marble countertops
 Cabinet-S-Top
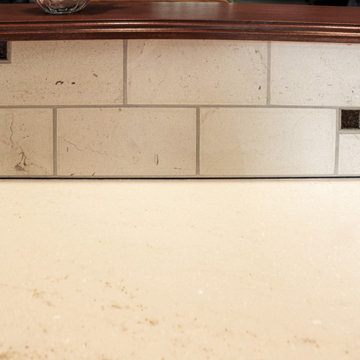
The kitchen has Waypoint cabinetry with Cambria Brittanicca Gold Quartz countertops. The backsplash is CTI Marlow 3x12 natural stone tile in Desert color with decorative glass accents. A Blanco granite undermount sink in Biscotti color with Voss pullout kitchen faucet.
 Neil Kelly Company

A fresh and modern design creates a feeling of spaciousness in a small condo bathroom. A simple white floating vanity with a white quartz countertop and black accents. Three whitewashed floating shelves above the toilet. Decorative pendant lighting adds personality along with geometric shower tile in shades of blue and a terrazzo marble floor. Grab bars and a shampoo ledge in the shower add functionality. The curved glass half-wall shower enclosure all but disappears.
 SANOMA Kitchen & Bath
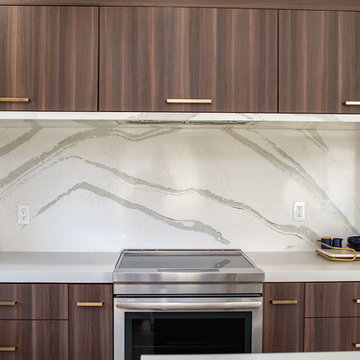
Beautiful wood grains blended with cool grey add a softness and warmth to this lovely South Florida Kitchen. Touches of gold add an element of surprise and elegance
14