
Search results for "Ginger caesarstone" in Home Design Ideas
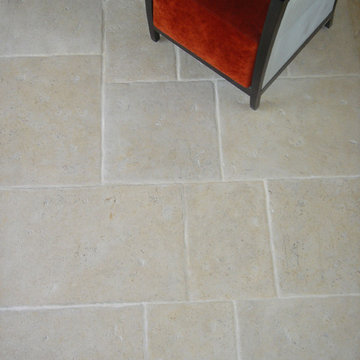
 ANN SACKS
ANN SACKS St Michel 12" x 17-3/4", 17-3/4" x 17-3/4", 17-3/4" x 23-3/4" and 17-3/4" x 30" limestone field
Example of a tuscan living room design in Portland
Example of a tuscan living room design in Portland
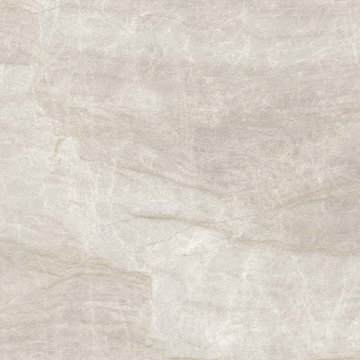
 MSI
MSITaj Mahal Venata gauged porcelain slabs have the look of fine natural quartzite, in a maintenance free porcelain. These stunning slabs have a polished finish and are offered 59x118 slabs for easy installation. Create beautiful countertops, backsplashes, showers, floors, waterfall islands, and other architectural features when the look of natural stone in an easy to clean and durable surface is desired.

 SGDI - Sarah Gallop Design Inc.
Let's get this party started!
photos: Paul Grdina Photography
Large transitional medium tone wood floor and brown floor seated home bar photo in Vancouver with a drop-in sink, black cabinets, granite countertops, multicolored backsplash and stone slab backsplash
Large transitional medium tone wood floor and brown floor seated home bar photo in Vancouver with a drop-in sink, black cabinets, granite countertops, multicolored backsplash and stone slab backsplash
Find the right local pro for your project
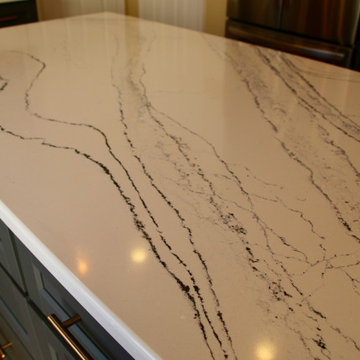
 Kreative Kitchens, LLC
Inspiration for a mid-sized contemporary l-shaped medium tone wood floor and brown floor eat-in kitchen remodel in Philadelphia with an undermount sink, shaker cabinets, blue cabinets, quartz countertops, white backsplash, subway tile backsplash, stainless steel appliances, an island and white countertops
 M.R. BREWER INC.
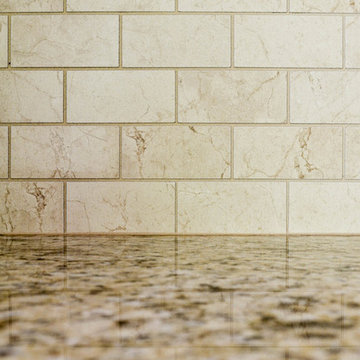
Kitchen - mid-sized transitional l-shaped light wood floor kitchen idea in Portland Maine with an undermount sink, shaker cabinets, granite countertops, beige backsplash, ceramic backsplash, stainless steel appliances, an island and beige cabinets
 Creative In Counters
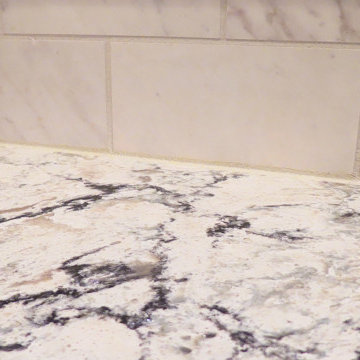
This kitchen features Cambria Praa Sands quartz countertops.
Example of a mid-sized classic l-shaped light wood floor and brown floor enclosed kitchen design in Baltimore with an undermount sink, recessed-panel cabinets, white cabinets, quartz countertops, gray backsplash, stainless steel appliances, no island and white countertops
Example of a mid-sized classic l-shaped light wood floor and brown floor enclosed kitchen design in Baltimore with an undermount sink, recessed-panel cabinets, white cabinets, quartz countertops, gray backsplash, stainless steel appliances, no island and white countertops
 Creative Cabinets & Design LLC
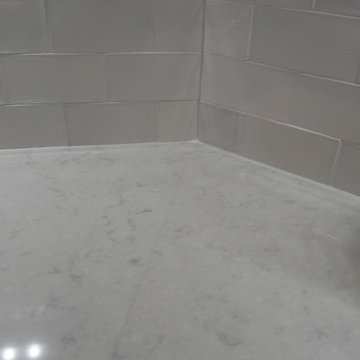
This beautiful kitchen features Wellborn cabinets. The door style is Prairie Maple. The perimeter finish is Divinity and the island finish is Dove. The countertops are Lagoon Silestone. They have a beautiful subway tile backsplash, stainless steel farm sink, and a great built in seating area for dining. The previous kitchen was closed in and unattractive. The new layout really opened up the space and allows the client to function well in her kitchen and feel comfortable entertaining and preparing meals for her busy family! This new space is now the highlight of their beautiful home!

Sponsored
Columbus, OH

Hope Restoration & General Contracting
Columbus Design-Build, Kitchen & Bath Remodeling, Historic Renovations

 Bearded Builders
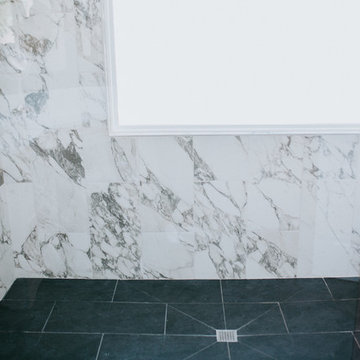
Corner shower - large modern master gray tile and marble tile ceramic tile and black floor corner shower idea in Omaha with shaker cabinets, light wood cabinets, blue walls, an undermount sink, marble countertops, a hinged shower door and gray countertops
 Spotlight Design Center
Alban Gega Photography
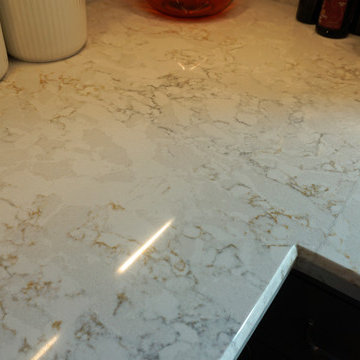
Example of a mid-sized transitional l-shaped ceramic tile eat-in kitchen design in Boston with a single-bowl sink, beaded inset cabinets, gray cabinets, quartz countertops, beige backsplash, stone tile backsplash, stainless steel appliances and an island
Example of a mid-sized transitional l-shaped ceramic tile eat-in kitchen design in Boston with a single-bowl sink, beaded inset cabinets, gray cabinets, quartz countertops, beige backsplash, stone tile backsplash, stainless steel appliances and an island

 HouseHome
Although the Kids Bathroom was reduced in size by a few feet to add additional space in the Master Bathroom, you would never suspect it! Because of the new layout and design selections, it now feels even larger than before. We chose light colors for the walls, flooring, cabinetry, and tiles, as well as a large mirror to reflect more light. A custom linen closet with pull-out drawers and frosted glass elevates the design while remaining functional for this family. For a space created to work for a teenage boy, teen girl, and pre-teen girl, we showcase that you don’t need to sacrifice great design for functionality!



Sponsored
Columbus, OH
Hope Restoration & General Contracting
Columbus Design-Build, Kitchen & Bath Remodeling, Historic Renovations
 Gina Sims Designs
Photo by Cati Teague Photography for Gina Sims Designs
Corner shower - large modern master ceramic tile and gray floor corner shower idea in Atlanta with a hinged shower door
Corner shower - large modern master ceramic tile and gray floor corner shower idea in Atlanta with a hinged shower door

 PB Kitchen Design
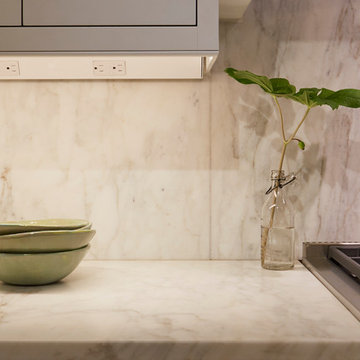
48" Wolf rangetop in traditional showroom vignette
Enclosed kitchen - mid-sized traditional l-shaped medium tone wood floor and black floor enclosed kitchen idea in Chicago with an integrated sink, flat-panel cabinets, gray cabinets, quartz countertops, multicolored backsplash, porcelain backsplash, paneled appliances, an island and gray countertops
Enclosed kitchen - mid-sized traditional l-shaped medium tone wood floor and black floor enclosed kitchen idea in Chicago with an integrated sink, flat-panel cabinets, gray cabinets, quartz countertops, multicolored backsplash, porcelain backsplash, paneled appliances, an island and gray countertops

 Charmean Neithart Interiors
Erika Bierman Photography
www.erikabiermanphotography.com
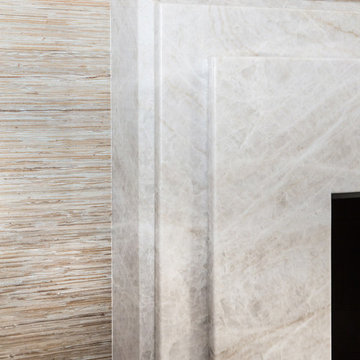
Mid-sized elegant open concept medium tone wood floor family room photo in Los Angeles with beige walls, a standard fireplace, a stone fireplace and a wall-mounted tv
Mid-sized elegant open concept medium tone wood floor family room photo in Los Angeles with beige walls, a standard fireplace, a stone fireplace and a wall-mounted tv

 DW Distinctive Properties
Large trendy u-shaped light wood floor eat-in kitchen photo in Dallas with an integrated sink, flat-panel cabinets, white cabinets, solid surface countertops, metallic backsplash, metal backsplash, stainless steel appliances and two islands
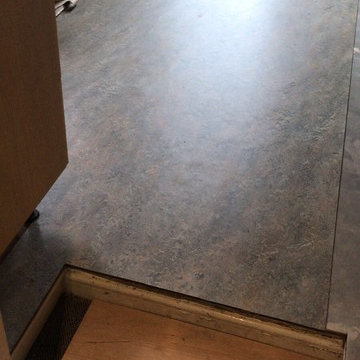
 The Flooring Group Ltd
Client: Private Residence In Knightsbridge
Brief: To supply & install Marmoleum Granada to premises
Example of a trendy kitchen design in London
Example of a trendy kitchen design in London
12