
Search results for "Ginger caesarstone" in Home Design Ideas
 Western Products
Design by: Bill Tweten, CKD, CBD
Photo by: Robb Siverson
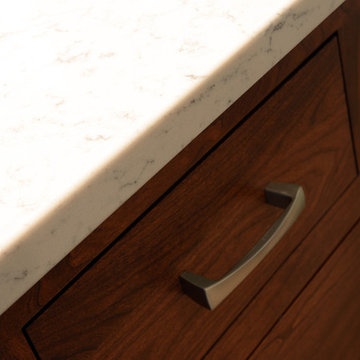
www.robbsiverson.comThis master bathroom was remodeled with the help of Inset Crystal cabinets. A long double vanity cabinet was created along with a large linen closet to maximize the storage space. Cherry finished in a rich molasses gave this bath a craftsman flair. Complementing the cabinetry a brushed nickel was selected for the hardware and topped off with a crisp Lyra Silestone.
 McKinney Homes LLC
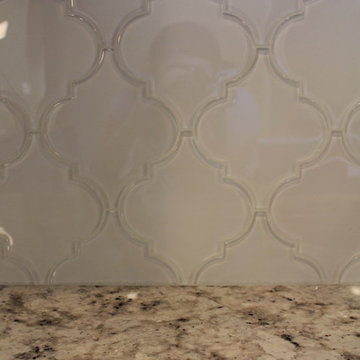
Example of a large trendy u-shaped dark wood floor open concept kitchen design in Dallas with an undermount sink, shaker cabinets, white cabinets, granite countertops, white backsplash, glass tile backsplash, stainless steel appliances and two islands


Find the right local pro for your project
 CKF Co.
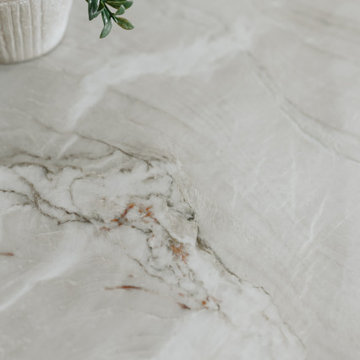
Details:
Cabinetry Brand: CKF 360 Signature
Door Style: Olympic
Wood Species: Perimeter- Paint Grade, Island- White Oak
Finishes: Perimeter- Linen, Island- Sand
Countertop Brand: UGM
Material: Quartzite
Color: Fantasy Lux
Edge Profile: Eased
 Indy Custom Stone
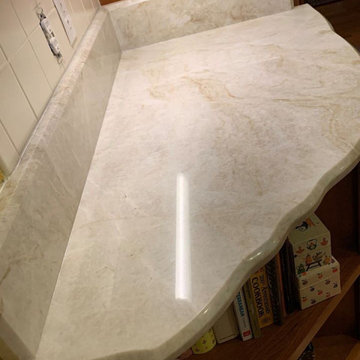
Inspiration for a large craftsman l-shaped medium tone wood floor and brown floor eat-in kitchen remodel in Indianapolis with an undermount sink, raised-panel cabinets, medium tone wood cabinets, quartzite countertops, white backsplash, ceramic backsplash, stainless steel appliances, an island and white countertops
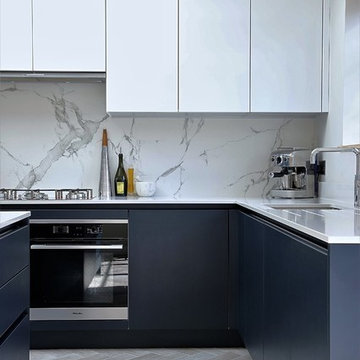
 Cosentino North America
Planet Future - Dekton Aura - https://www.cosentino.com/colors/dekton/aura15/
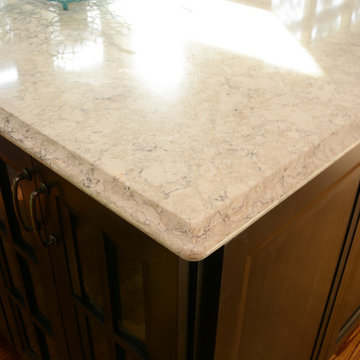
 Cabinet Discounters, Inc.
This large kitchen and bar area features Brighton Cabinetry with Hillsbrad door style. The light cabinets have a maple Oatmeal finish and the dark cabinets are Maple Zinc. The countertops for the entire space are LG Viatera Aria quartz.

Sponsored
Columbus, OH

Hope Restoration & General Contracting
Columbus Design-Build, Kitchen & Bath Remodeling, Historic Renovations


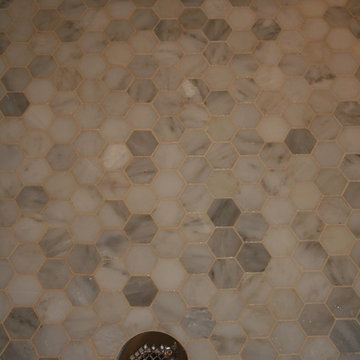
 EAST SIDE CONSTRUCTION INC
Example of a large classic master gray tile and porcelain tile marble floor alcove shower design in Providence with shaker cabinets, white cabinets, marble countertops, a two-piece toilet, an undermount sink and gray walls
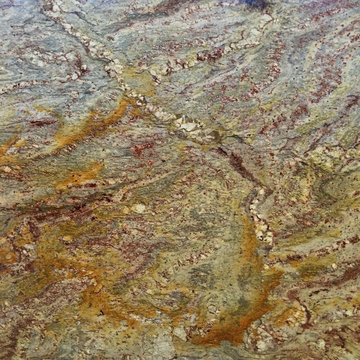
 User
UserTyphoon Bordeaux Granite is a dramatic stone consisting of rustic, brick red, gold, grey, green and cream hues.
Inspiration for a transitional home design remodel in Sacramento
Inspiration for a transitional home design remodel in Sacramento
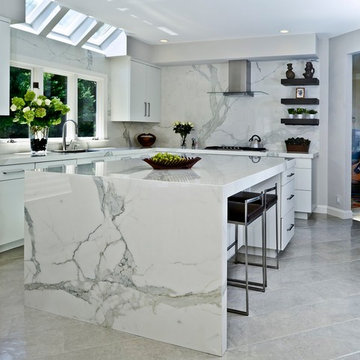
 Euro Stone Craft
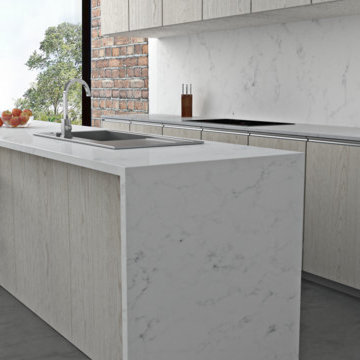
Kitchen countertops and backsplash in Slim Slab Calacata.
Inspiration for a contemporary kitchen remodel in DC Metro
Inspiration for a contemporary kitchen remodel in DC Metro
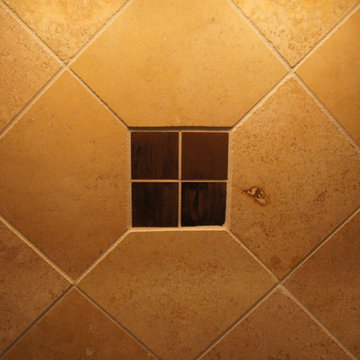
 A Better Home
Honed and filled marble tiles set in a diamond pattern help create a light background that really sets off the antiqued copper accents.
Kitchen - craftsman kitchen idea in Chicago
Kitchen - craftsman kitchen idea in Chicago
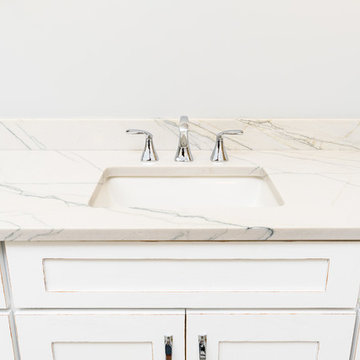
 Glenn Layton Homes
Glenn Layton Homes, LLC, "Building Your Coastal Lifestyle"
Jeff Westcott Photography
Large transitional master gray tile and porcelain tile porcelain tile and gray floor freestanding bathtub photo in Jacksonville with recessed-panel cabinets, white cabinets, gray walls, an undermount sink, quartzite countertops and a hinged shower door
Large transitional master gray tile and porcelain tile porcelain tile and gray floor freestanding bathtub photo in Jacksonville with recessed-panel cabinets, white cabinets, gray walls, an undermount sink, quartzite countertops and a hinged shower door
Sponsored
Columbus, OH
Hope Restoration & General Contracting
Columbus Design-Build, Kitchen & Bath Remodeling, Historic Renovations
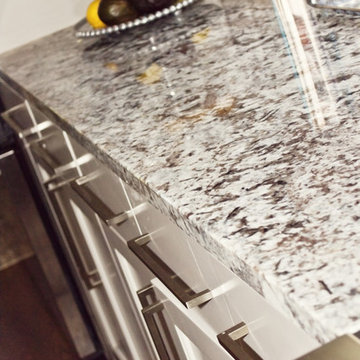
 hōm kitchen + bath
Lennon Granite & Cubica Blanco Tile.
Example of a transitional light wood floor and beige floor kitchen design in Oklahoma City with granite countertops, white backsplash, porcelain backsplash, an undermount sink, white cabinets and stainless steel appliances
Example of a transitional light wood floor and beige floor kitchen design in Oklahoma City with granite countertops, white backsplash, porcelain backsplash, an undermount sink, white cabinets and stainless steel appliances
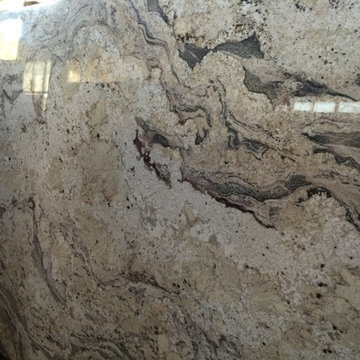
 ARTICOLO STONE MARBLE AND GRANITE
Sherif Nassar , Articolo Stone
Inspiration for a large mediterranean galley limestone floor kitchen pantry remodel with granite countertops, white backsplash, stone slab backsplash, white appliances and an island
Inspiration for a large mediterranean galley limestone floor kitchen pantry remodel with granite countertops, white backsplash, stone slab backsplash, white appliances and an island

 Optimum Granite & Marble, Inc.
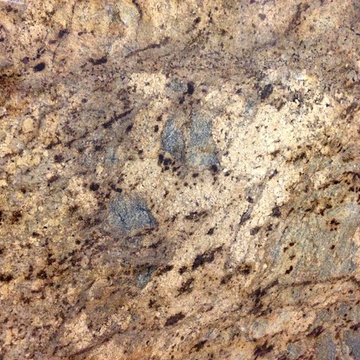
Lapidus Granite. Includes greys, browns, creams, and a hint of blue depending on the lighting in your home.
Kitchen - kitchen idea in Chicago with granite countertops
Kitchen - kitchen idea in Chicago with granite countertops
 Chi Renovation & Design
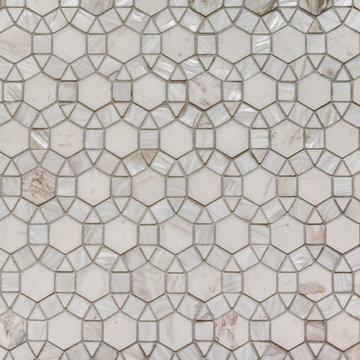
This Chicago bathroom was designed to bring light to this dark basement space. This is a premium look on a very reasonable budget- exactly what this client was looking for.
Project designed by Skokie renovation firm, Chi Renovation & Design - general contractors, kitchen and bath remodelers, and design & build company. They serve the Chicago area and its surrounding suburbs, with an emphasis on the North Side and North Shore. You'll find their work from the Loop through Lincoln Park, Skokie, Evanston, Wilmette, and all the way up to Lake Forest.
For more about Chi Renovation & Design, click here: https://www.chirenovation.com/
To learn more about this project, click here: https://www.chirenovation.com/portfolio/chicago-basement-bathroom/#basement-renovation

 Concrete Solutions
Stained concrete floor hand painted
Inspiration for a modern family room remodel in Orange County
Inspiration for a modern family room remodel in Orange County
 User
UserDwyer Construction Co.
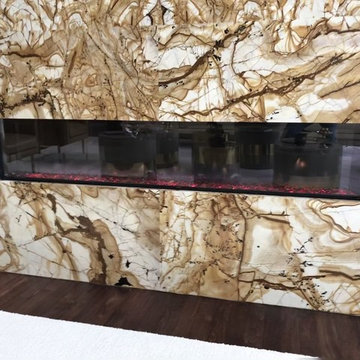
Example of a large minimalist formal and open concept dark wood floor and brown floor living room design in Denver with a ribbon fireplace, a stone fireplace, white walls and no tv
Example of a large minimalist formal and open concept dark wood floor and brown floor living room design in Denver with a ribbon fireplace, a stone fireplace, white walls and no tv
10