
Search results for "Ginger caesarstone" in Home Design Ideas
 G. Christianson Construction, Inc.

This custom home, sitting above the City within the hills of Corvallis, was carefully crafted with attention to the smallest detail. The homeowners came to us with a vision of their dream home, and it was all hands on deck between the G. Christianson team and our Subcontractors to create this masterpiece! Each room has a theme that is unique and complementary to the essence of the home, highlighted in the Swamp Bathroom and the Dogwood Bathroom. The home features a thoughtful mix of materials, using stained glass, tile, art, wood, and color to create an ambiance that welcomes both the owners and visitors with warmth. This home is perfect for these homeowners, and fits right in with the nature surrounding the home!

 FireSign DB
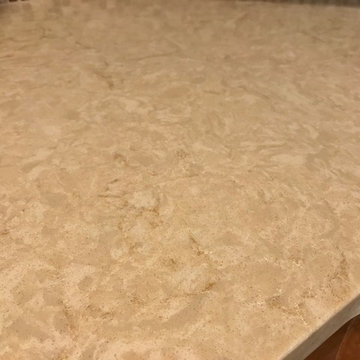

Autumn White ornamental granite. Laminate flooring from Floor & Decor.
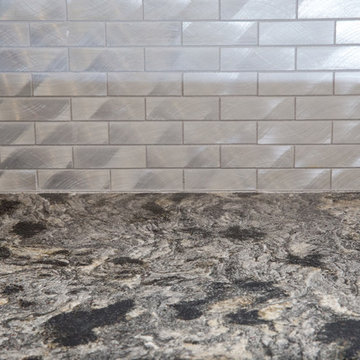
Mid-sized transitional galley laminate floor eat-in kitchen photo in Atlanta with an undermount sink, raised-panel cabinets, white cabinets, granite countertops, gray backsplash, metal backsplash, stainless steel appliances and an island
Mid-sized transitional galley laminate floor eat-in kitchen photo in Atlanta with an undermount sink, raised-panel cabinets, white cabinets, granite countertops, gray backsplash, metal backsplash, stainless steel appliances and an island
Find the right local pro for your project
 AJX Design Co.
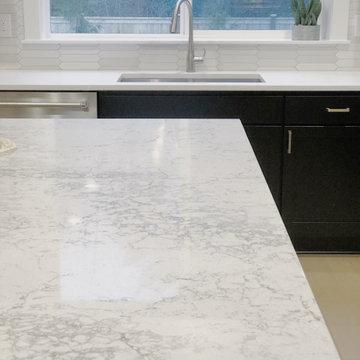
Example of a transitional light wood floor kitchen design in Seattle with an undermount sink, shaker cabinets, black cabinets, quartz countertops, white backsplash, porcelain backsplash, an island and white countertops

 TreHus Architects+Interior Designers+Builders
This Mediterranean-style kitchen contrasts light upper cabinets and soft waterfall blue backsplash with the darker wood of the lower cabinets and striking charcoal grey granite countertops. Black and gold hardware accents and hammered brass dome pendants give this kitchen an elegant, dramatic feel as the focal point of this Minneapolis home.
 Uson Tile Solutions LLC
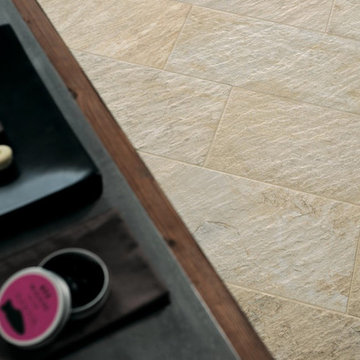
Quartziti Mountains QR02
Inspiration for a transitional kitchen remodel in Minneapolis
Inspiration for a transitional kitchen remodel in Minneapolis
 User
UserBrendon Pinola
Mid-sized transitional u-shaped medium tone wood floor eat-in kitchen photo in Birmingham with stainless steel appliances, an island, an undermount sink, raised-panel cabinets, white cabinets, marble countertops, gray backsplash and subway tile backsplash
Mid-sized transitional u-shaped medium tone wood floor eat-in kitchen photo in Birmingham with stainless steel appliances, an island, an undermount sink, raised-panel cabinets, white cabinets, marble countertops, gray backsplash and subway tile backsplash

Sponsored
Columbus, OH

Hope Restoration & General Contracting
Columbus Design-Build, Kitchen & Bath Remodeling, Historic Renovations
 Halman-Margles Interior Design
elizabeth margles
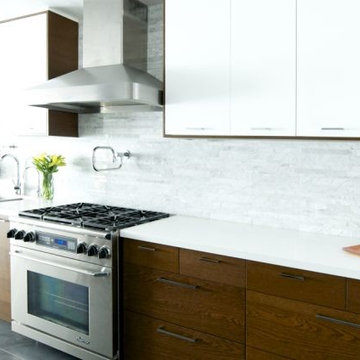
Mid-sized minimalist single-wall slate floor and gray floor kitchen photo in Toronto with a double-bowl sink, flat-panel cabinets, white cabinets, gray backsplash, marble backsplash and stainless steel appliances
Mid-sized minimalist single-wall slate floor and gray floor kitchen photo in Toronto with a double-bowl sink, flat-panel cabinets, white cabinets, gray backsplash, marble backsplash and stainless steel appliances

 Sensearchitects Limited

A mid green stone with contrasting white veins and gradual tonal changes demonstrating the beauty of natural stone material.
Inspiration for a mid-sized modern rooftop stone and rectangular infinity pool house remodel in Hong Kong
Inspiration for a mid-sized modern rooftop stone and rectangular infinity pool house remodel in Hong Kong

 H. Bero Interiors
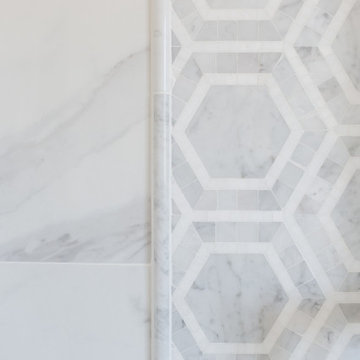
Example of a mid-sized transitional master white tile and porcelain tile marble floor, white floor and double-sink corner shower design with shaker cabinets, white cabinets, a one-piece toilet, gray walls, an undermount sink, marble countertops, a hinged shower door, white countertops and a built-in vanity
 User
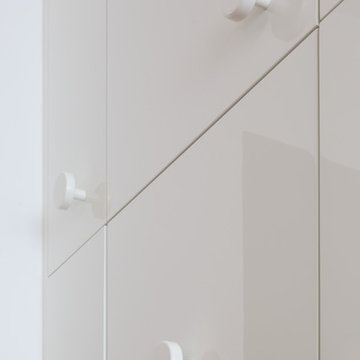
Userdettaglio delle ante con maniglia tonda in legno laccato bianco Photo by Luca Casonato photograper
Mid-sized trendy single-wall light wood floor and brown floor eat-in kitchen photo in Milan with an undermount sink, flat-panel cabinets, white cabinets, marble countertops, black backsplash, marble backsplash and stainless steel appliances
Mid-sized trendy single-wall light wood floor and brown floor eat-in kitchen photo in Milan with an undermount sink, flat-panel cabinets, white cabinets, marble countertops, black backsplash, marble backsplash and stainless steel appliances
Sponsored
Columbus, OH
Hope Restoration & General Contracting
Columbus Design-Build, Kitchen & Bath Remodeling, Historic Renovations

 Charles Virone Concept
Custom designed kitchen by Foster+Partners | Produced by Molteni&C Dada, Italy


 Paint the Town Red - Color Consulting
Layered faux finish made this home office cozy and rich.
Example of a small transitional home office design in Chicago with brown walls
Example of a small transitional home office design in Chicago with brown walls
 User
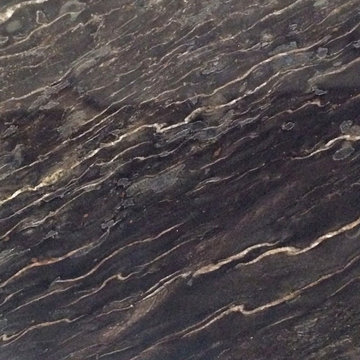
UserNotte de Oro Granite is an exotic deep brown slab with swirls of cream and grey. It appears to be a black hue, depending on the natural and artificial lighting. (Bundle #2)




23