
Search results for "Ginger caesarstone" in Home Design Ideas

 At Home Staging and Design
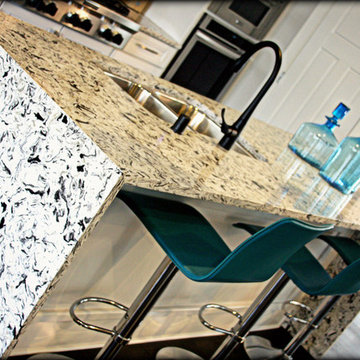
Eat-in kitchen - transitional l-shaped ceramic tile eat-in kitchen idea in Nashville with an undermount sink, medium tone wood cabinets, granite countertops, beige backsplash, ceramic backsplash, stainless steel appliances and an island
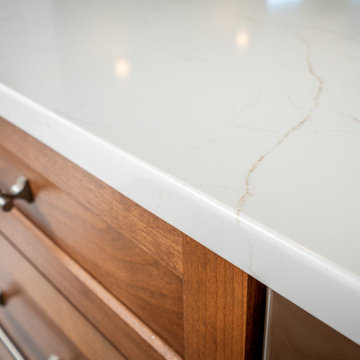
 Green Mountain Builders
This transitional-inspired makeover consists of a completely transformed kitchen, main living area, dining room and master bathroom. The concept of the makeover was focused on the spectacular vistas from multiple view points in each room. From this sixth floor residence the homeowners wanted to take advantage of the exquisite panoramic sunset views overlooking Estero Bay and the Gulf of Mexico.
The kitchen was completely redesigned. The original kitchen featured outdated cabinetry and countertops, lacked good flow, had limited sitting space, storage and a small peninsula. The Green Mountain team designed a more functional and open space that flows into the living area and affords expansive vistas.
The living room’s transformation was focused on the views as well. White walls provide more light and a sense of openness. A complete newly furnished living area with wall-mounted television, new lighting, decorator fan and contemporary furniture selections add to the ambience of the entire kitchen, dining and formal living room space. The master bathroom boasts a gorgeous wet room, a trending feature for upscale remodels. As open-plan living becomes increasingly popular, it’s no surprise that the concept has extended to the bathroom. For homeowners seeking a serene retreat that feels like a visit to a spa, wet-room-style bathrooms are a natural fit. The transformation this bathroom went through is truly amazing.
From the fantastic tile selections, flooring, shaker-style white cabinetry, custom walk-in tub and
wonderful countertops, this is truly day spa influenced space.
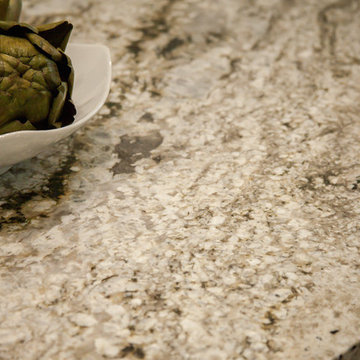
 Earthwood Custom Remodeling, Inc.
MG ProPhoto ~Michelle Gardner, Kitchen Remodel: Removed interior non-load bearing wall, pass through between kitchen and family room, new cabinetry, new appliances, electrical, plumbing, HVAC, ship lap ceiling detail, new hardwood floors, paint, tile, drywall, trim
Find the right local pro for your project
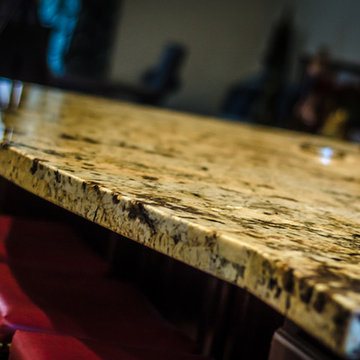



 Village Home Stores
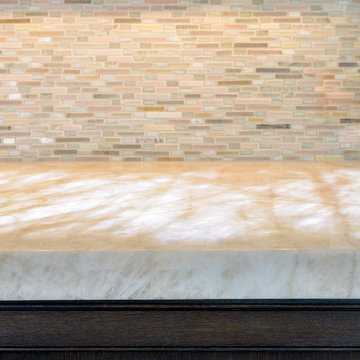
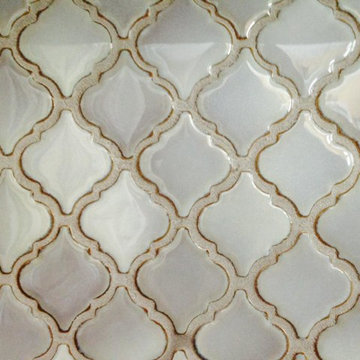
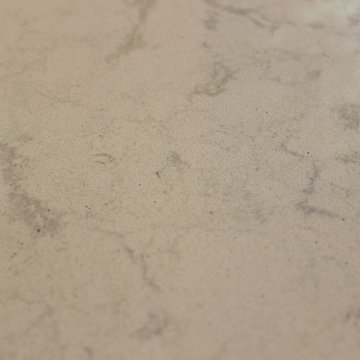
Birch cabinetry in a rich "Mocha" stain is paired with a painted gray "Fog" island. Cambria "Torquay" quartz counters beneath beveled subway tile. - Village Home Stores

Sponsored
Columbus, OH

Hope Restoration & General Contracting
Columbus Design-Build, Kitchen & Bath Remodeling, Historic Renovations

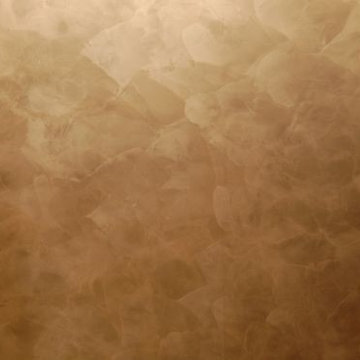
 Meoded Paints & Decoration
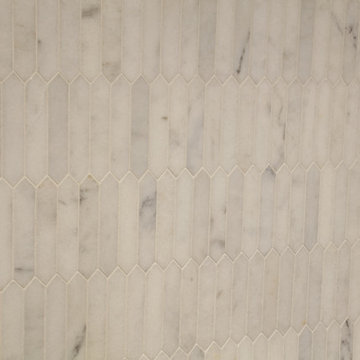

Pearlas Velvet is a low VOC decorative metallic finish for interior use that produces an elegant very rich looking suede metallic finish. With the metallic pigments and fine resins the Pearlas Velvet gives the appearance of a pearl scent paint with the feel of soft rich texture
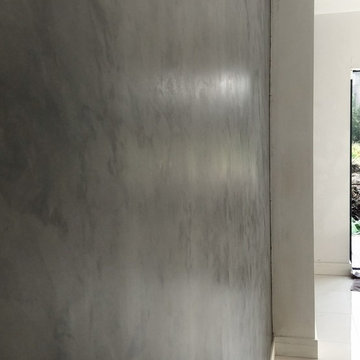

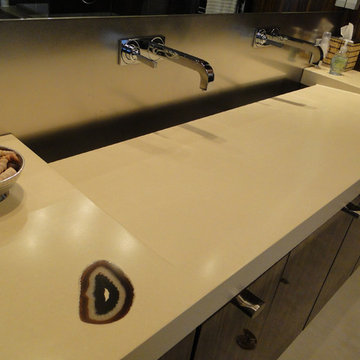

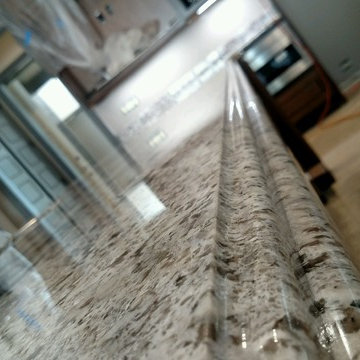

 Moorhead and Company, Inc. General Contractor
Enclosed kitchen - small modern u-shaped ceramic tile and beige floor enclosed kitchen idea in Hawaii with a single-bowl sink, flat-panel cabinets, dark wood cabinets, granite countertops, stainless steel appliances, no island and yellow countertops
Sponsored
Columbus, OH
Hope Restoration & General Contracting
Columbus Design-Build, Kitchen & Bath Remodeling, Historic Renovations
 StoneWorks, Inc.
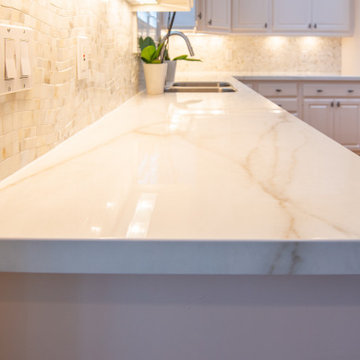
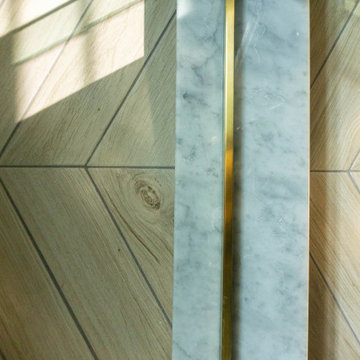
An up close look at this Crossville brand porcelain slab in Lightning color. We love the beige and gray veins with the white background. Did you know that porcelain slabs are stain-resistant and extremely heat-resistant? Porcelain slabs make the perfect counter top, because it will never scratch or wear. There are also fewer joints and seams on porcelain slabs.
 Westpro Flooring
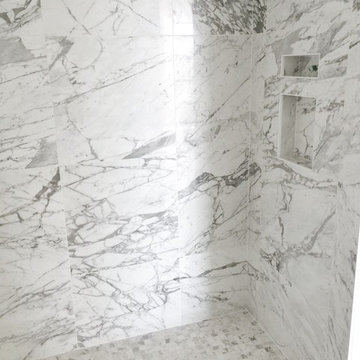
Julian Tile:
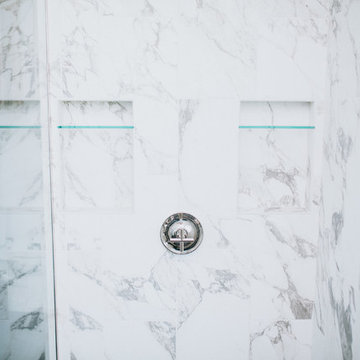
Wall Tile - Marvel Pro: Statuario Polish 24x24
Floor Tile - Marvel: Grey Natural 24x24
(Installed by us)
 Viking Woodworking
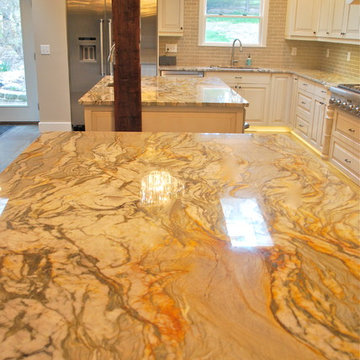
Fusion Granite
Designer, cabinet manufacturer, installer : Viking Woodworking LLC
Photographer: Molly Lewis



 Bearded Builders
Inspiration for a large modern master gray tile and marble tile ceramic tile and black floor corner shower remodel in Omaha with shaker cabinets, light wood cabinets, blue walls, an undermount sink, marble countertops, a hinged shower door and gray countertops
26