
Search results for "Ginger caesarstone" in Home Design Ideas
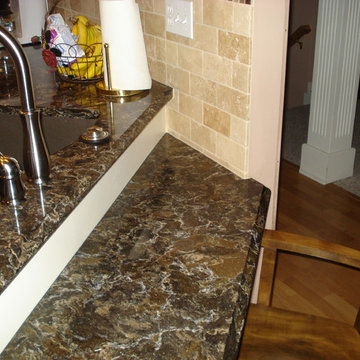


 ZSR Construction
Inspiration for a mid-sized timeless ceramic tile kitchen pantry remodel in Philadelphia with an undermount sink, raised-panel cabinets, white cabinets, quartz countertops, gray backsplash, porcelain backsplash, stainless steel appliances and an island

 DMANN Designs
drain
Example of a large trendy master beige tile and limestone tile limestone floor, beige floor and double-sink drop-in bathtub design in Seattle with flat-panel cabinets, medium tone wood cabinets, a two-piece toilet, beige walls, an undermount sink, quartz countertops, a hinged shower door, white countertops and a built-in vanity
Example of a large trendy master beige tile and limestone tile limestone floor, beige floor and double-sink drop-in bathtub design in Seattle with flat-panel cabinets, medium tone wood cabinets, a two-piece toilet, beige walls, an undermount sink, quartz countertops, a hinged shower door, white countertops and a built-in vanity
Find the right local pro for your project
 Nest Architecture Inc.
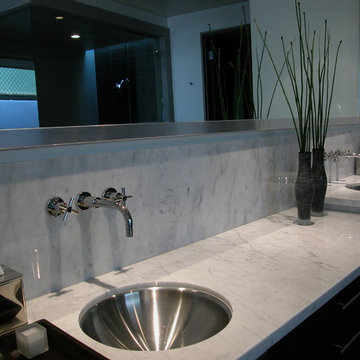
Marble counter and backsplash with undermount sinks
Trendy bathroom photo in Los Angeles with an undermount sink
Trendy bathroom photo in Los Angeles with an undermount sink
 Baine Contracting, Inc.
Beautiful Bay Head New Jersey Home remodeled by Baine Contracting. Photography by Osprey Perspectives.
Inspiration for a coastal bathroom remodel in New York
Inspiration for a coastal bathroom remodel in New York



Sponsored
Columbus, OH

Hope Restoration & General Contracting
Columbus Design-Build, Kitchen & Bath Remodeling, Historic Renovations


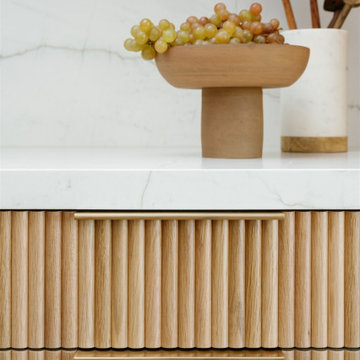
 ARCHIpelago Design
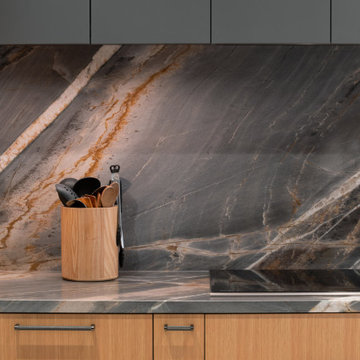
Cabinet/Drawer Detail - Range Wall
Fluted drawer fronts flank either side of the range. Minimalist brushed gold drawer pulls are integrated seamlessly into the white oak fluted fronts. A clear satin finish shows off the wood's natural beauty.


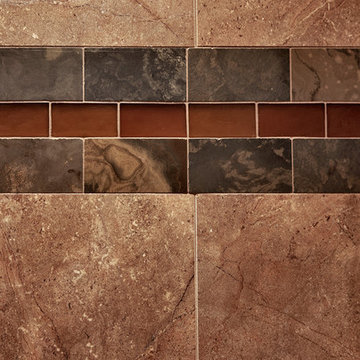
 Interior Transformations
Kenneth M. Wyner Photography
Mid-sized transitional bathroom photo in Baltimore with an undermount sink and granite countertops
Mid-sized transitional bathroom photo in Baltimore with an undermount sink and granite countertops
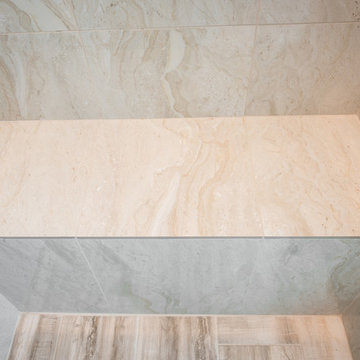
 J&J Carpet One Floor & Home
Shower Tile: Tesoro, Meranti Sand 9x34.5 for the floor; Orion Onyx Ivory (gloss) 16x32 for the walls and seat
Inspiration for a huge transitional master beige tile and ceramic tile ceramic tile and multicolored floor corner bathtub remodel in Orlando with raised-panel cabinets, dark wood cabinets, an undermount sink, granite countertops, a hinged shower door and multicolored countertops
Inspiration for a huge transitional master beige tile and ceramic tile ceramic tile and multicolored floor corner bathtub remodel in Orlando with raised-panel cabinets, dark wood cabinets, an undermount sink, granite countertops, a hinged shower door and multicolored countertops
Sponsored
Columbus, OH
Hope Restoration & General Contracting
Columbus Design-Build, Kitchen & Bath Remodeling, Historic Renovations
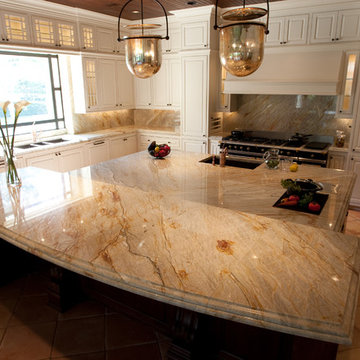

 Natalie Adams Interiors
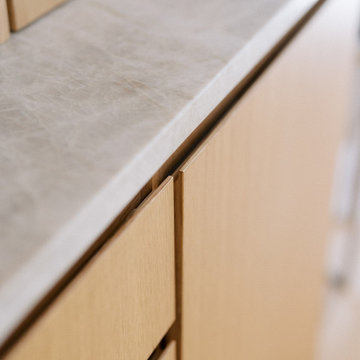
Custom white oak cabinetry with built in niched handles.
Example of a large minimalist u-shaped light wood floor and vaulted ceiling kitchen design in Detroit with light wood cabinets, quartzite countertops, stone slab backsplash, paneled appliances and an island
Example of a large minimalist u-shaped light wood floor and vaulted ceiling kitchen design in Detroit with light wood cabinets, quartzite countertops, stone slab backsplash, paneled appliances and an island
 HouseHome
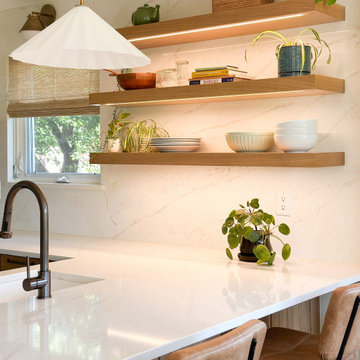
Light, bright, and airy modern kitchen.
Inspiration for a mid-sized modern l-shaped light wood floor and brown floor eat-in kitchen remodel in Denver with an undermount sink, shaker cabinets, white cabinets, white backsplash, white appliances, white countertops and a peninsula
Inspiration for a mid-sized modern l-shaped light wood floor and brown floor eat-in kitchen remodel in Denver with an undermount sink, shaker cabinets, white cabinets, white backsplash, white appliances, white countertops and a peninsula
 Kitchen & Floor Decor
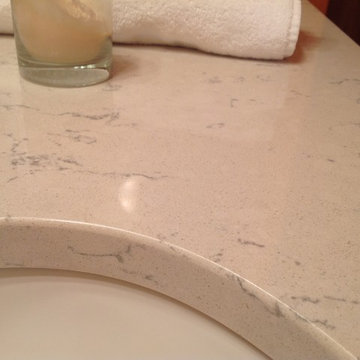
Cambria quartz in Waverton
Inspiration for a transitional vinyl floor bathroom remodel in Minneapolis with shaker cabinets, light wood cabinets, a two-piece toilet, an undermount sink and quartz countertops
Inspiration for a transitional vinyl floor bathroom remodel in Minneapolis with shaker cabinets, light wood cabinets, a two-piece toilet, an undermount sink and quartz countertops
 Lori Ramsay Design
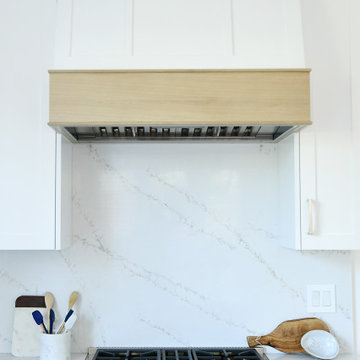
This kitchen was dark and crowded. We removed the peninsula separating the kitchen from the breakfast area and elongated the island which makes for a better flow and more spacious breakfast area.
Light, bright and coastal were the design goals.




28