
Search results for "Gingham" in Home Design Ideas

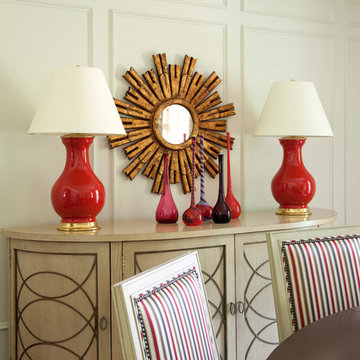
 Tobi Fairley Interior Design
Lamps are Christopher Spitzmiller. Chairs, demilune, and table are Hickory Chair.
Large transitional dark wood floor enclosed dining room photo in Little Rock with white walls
Large transitional dark wood floor enclosed dining room photo in Little Rock with white walls

Find the right local pro for your project
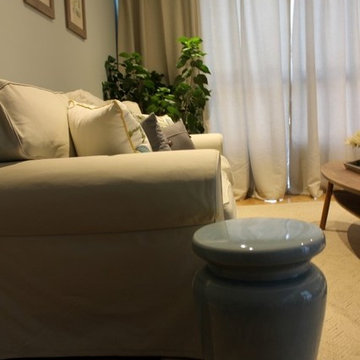
 Wilde North
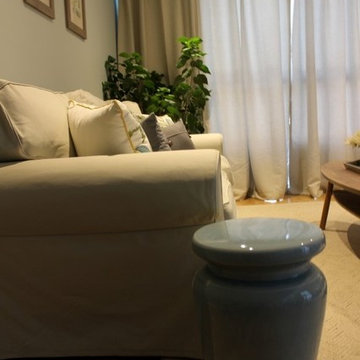
A cozy living room is what we created here for our client. A space for her to relax and sip wine, read and chill. Neutrals, gingham, prints and texture was used to turn this other cold space into a warm and cozy nook.
 Wilde North
A cozy living room is what we created here for our client. A space for her to relax and sip wine, read and chill. Neutrals, gingham, prints and texture was used to turn this other cold space into a warm and cozy nook.
 Allegheny Mountain Hardwood Flooring
www.hudsonwoods.com

This is a great project from Lang Architect in the Catskill Mountains of NY. Each home is this development uses materials which are design-conscious to the local community & environment, which is why they found us. They used lumber & flooring from Hickman Lumber & Allegheny Mountain Hardwood Flooring for all the hardwood aspects of the home - walls, ceiling, doors, & floors.
R&Q natural white oak. 3" & 4". Various Widths and lengths. Turned out Beautifully!

 Tamara Gavin Interior Design LLC
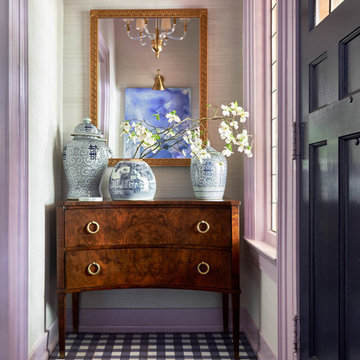
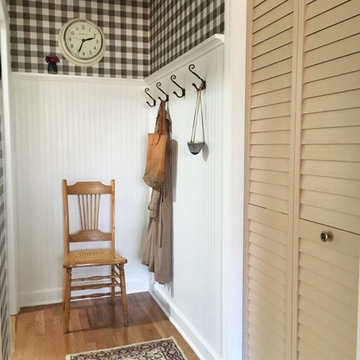
Small hallway addition ©Tamara Gavin Interior Design LLC
Photo: Tamara Gavin
Hallway - small cottage medium tone wood floor hallway idea
Hallway - small cottage medium tone wood floor hallway idea

 Olson Defendorf Custom Homes
Kids' bedroom - large and bedroom transitional guest and girl medium tone wood floor and brown floor kids' bedroom idea in Austin with white walls

 Graci Interiors, LLC
Kids' bedroom - bedroom traditional girl pink floor kids' bedroom idea in New Orleans with pink walls
 Wilde North
A cozy living room is what we created here for our client. A space for her to relax and sip wine, read and chill. Neutrals, gingham, prints and texture was used to turn this other cold space into a warm and cozy nook.
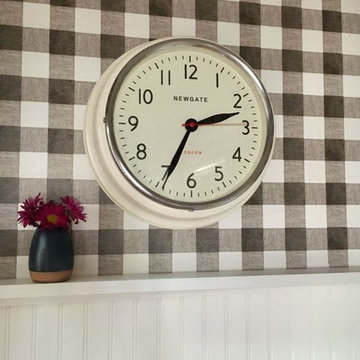 Tamara Gavin Interior Design LLC
Small Hallway Addition ©Tamara Gavin Interior Design LLC
Photo: Tamara Gavin
Example of a small farmhouse medium tone wood floor hallway design
Example of a small farmhouse medium tone wood floor hallway design
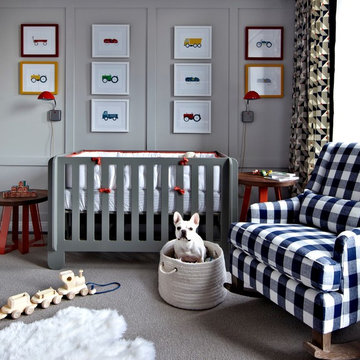
 Chango
Jacob Snavely
Nursery - mid-sized transitional boy dark wood floor nursery idea in New York with gray walls
Nursery - mid-sized transitional boy dark wood floor nursery idea in New York with gray walls
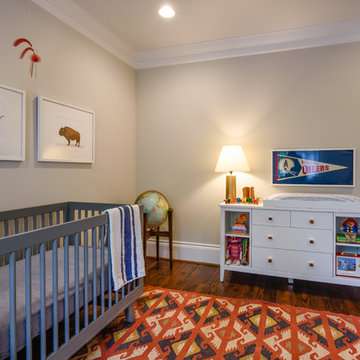
 Architectural Photography Group
Photographer: Architectural Photography Group
Designer: Havenly
Example of a mid-sized transitional nursery design in Houston
Example of a mid-sized transitional nursery design in Houston
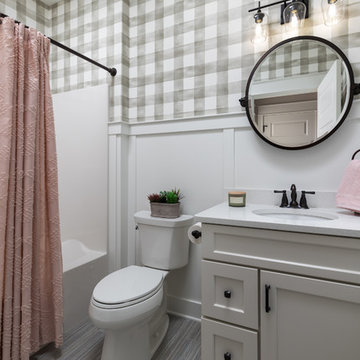
 Snowden Builders LLC
Large beach style 3/4 gray floor and vinyl floor tub/shower combo photo in Grand Rapids with recessed-panel cabinets, white cabinets, a one-piece toilet, multicolored walls, an undermount sink, quartzite countertops and white countertops
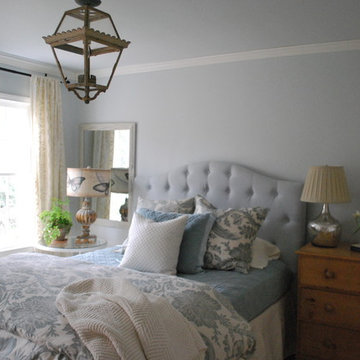

 Anderson & Rodgers Construction

Bathroom - mid-sized cottage master white tile and subway tile cement tile floor and white floor bathroom idea with flat-panel cabinets, dark wood cabinets, a one-piece toilet, white walls, an undermount sink and quartz countertops
 Selma Basic
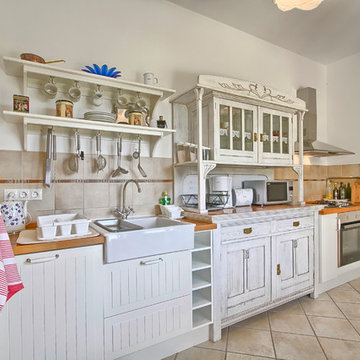
Mid-sized farmhouse single-wall terra-cotta tile eat-in kitchen photo with a farmhouse sink, white cabinets, wood countertops, stainless steel appliances and beige backsplash
 Ashley Taylor Home LLC
Brandelyn Lee Photography
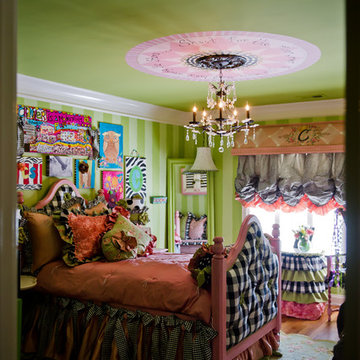
Inspiration for an eclectic kids' room remodel in Atlanta
Inspiration for an eclectic kids' room remodel in Atlanta
 Brickell Mattress
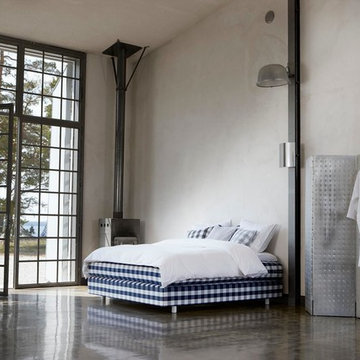
Inspiration for a large industrial master concrete floor bedroom remodel in Orange County with beige walls and no fireplace
35