
Search results for "Gingham" in Home Design Ideas
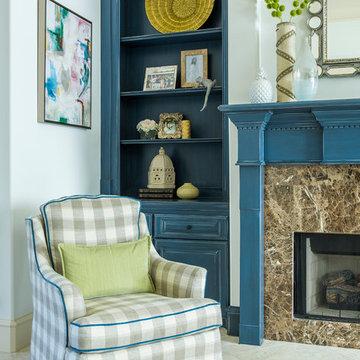
 By Design Interiors Inc
This home is so far removed from how it originally looked when the homeowners purchased it several years ago. Each space was closed off with dark walls and ceilings, insufficient lighting, and few windows.
“I feel so depressed in this space” the wife said during her first interview with the designer. “I need light!”
After removing several walls, adding large expansive picture windows, new lighting, and fresh colors, even before the furnishings arrived, the space was dramatically uplifted. Light floods through the giant windows showing off a gorgeous outdoor landscape and pool.
New furnishings mixed with some existing items define each space and add fun pops of fresh happy colors.
 A-1 Remodeling by Randall J. Smith
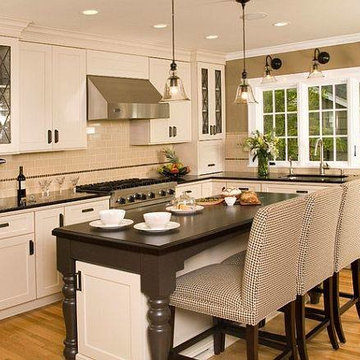
Example of a mid-sized classic u-shaped medium tone wood floor and brown floor eat-in kitchen design with a single-bowl sink, shaker cabinets, white cabinets, beige backsplash, subway tile backsplash, stainless steel appliances and an island

Find the right local pro for your project
 Armada Homes
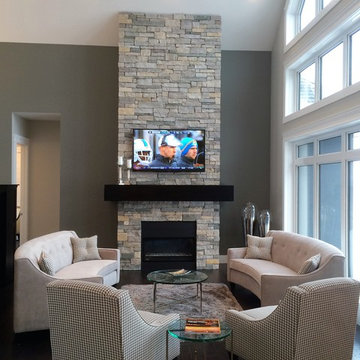
Mid-sized transitional enclosed dark wood floor family room photo with gray walls, a standard fireplace, a stone fireplace and a wall-mounted tv
 Corine Maggio Design
Photography by Jessica Glynn
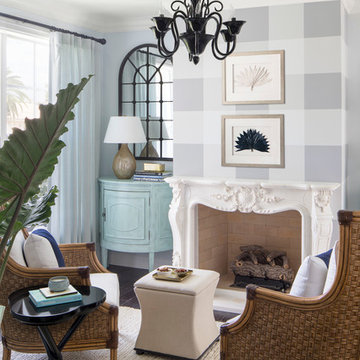
Mid-sized beach style dark wood floor and brown floor family room photo in Miami with a standard ceiling
Mid-sized beach style dark wood floor and brown floor family room photo in Miami with a standard ceiling
 Kelsey Leigh Design Co.
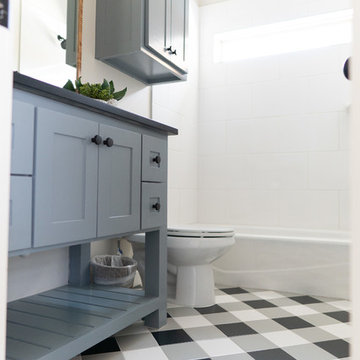
Mid-sized minimalist 3/4 white tile and ceramic tile ceramic tile and black floor alcove bathtub photo in Oklahoma City with shaker cabinets, gray cabinets, a one-piece toilet, gray walls, an undermount sink, granite countertops and white countertops
 Bejnar's Fine Furniture
Komer
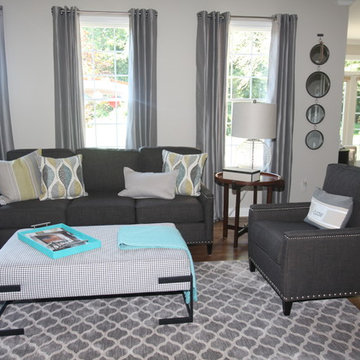
Family room - mid-sized transitional enclosed dark wood floor family room idea in Detroit with beige walls, a standard fireplace, a tile fireplace and a tv stand
Family room - mid-sized transitional enclosed dark wood floor family room idea in Detroit with beige walls, a standard fireplace, a tile fireplace and a tv stand
 Best Plumbing Tile & Stone
Susan Fisher Plotner, FISHER PHOTOGRAPHY

Inspiration for a mid-sized transitional blue tile and glass tile mosaic tile floor alcove bathtub remodel in New York with an undermount sink, furniture-like cabinets, white cabinets, limestone countertops, a two-piece toilet and gray walls
Inspiration for a mid-sized transitional blue tile and glass tile mosaic tile floor alcove bathtub remodel in New York with an undermount sink, furniture-like cabinets, white cabinets, limestone countertops, a two-piece toilet and gray walls
 Richard Krynicki Residential Design
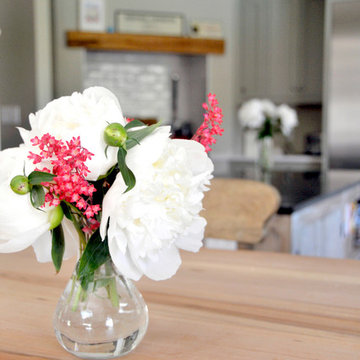
Inspiration for a mid-sized country l-shaped light wood floor and brown floor eat-in kitchen remodel with a farmhouse sink, shaker cabinets, white cabinets, marble countertops, colored appliances, an island and gray countertops
 Designtheory Inc.
Natalie Hayes
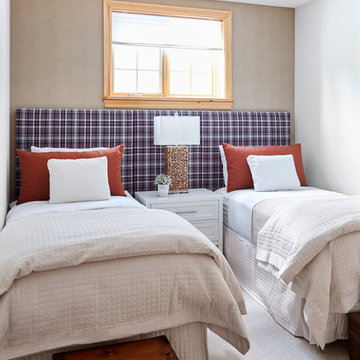
Example of a mid-sized mountain style guest carpeted bedroom design in Toronto with gray walls and no fireplace
Example of a mid-sized mountain style guest carpeted bedroom design in Toronto with gray walls and no fireplace
 O’Hara Interiors

Martha O'Hara Interiors, Interior Design & Photo Styling | Corey Gaffer, Photography | Please Note: All “related,” “similar,” and “sponsored” products tagged or listed by Houzz are not actual products pictured. They have not been approved by Martha O’Hara Interiors nor any of the professionals credited. For information about our work, please contact design@oharainteriors.com.
 Green Building Supply

Colors: Basketweave, Camel, Silver Birch, Silver Shadow
Inspiration for a large eclectic galley linoleum floor eat-in kitchen remodel in Chicago with stainless steel countertops, white backsplash, stainless steel appliances, a drop-in sink and an island
Inspiration for a large eclectic galley linoleum floor eat-in kitchen remodel in Chicago with stainless steel countertops, white backsplash, stainless steel appliances, a drop-in sink and an island
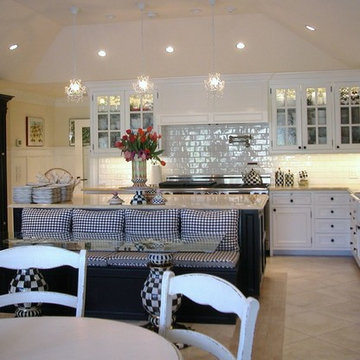
 Hamilton Klow Architects
Inspiration for a large transitional u-shaped ceramic tile and beige floor open concept kitchen remodel in Los Angeles with a farmhouse sink, recessed-panel cabinets, white cabinets, quartz countertops, white backsplash, subway tile backsplash, stainless steel appliances and an island
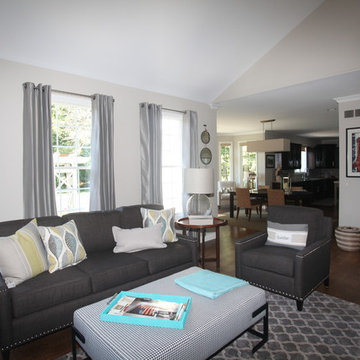 Bejnar's Fine Furniture
Komer
Inspiration for a mid-sized transitional enclosed dark wood floor family room remodel in Detroit with beige walls, a standard fireplace, a tile fireplace and a tv stand
Inspiration for a mid-sized transitional enclosed dark wood floor family room remodel in Detroit with beige walls, a standard fireplace, a tile fireplace and a tv stand
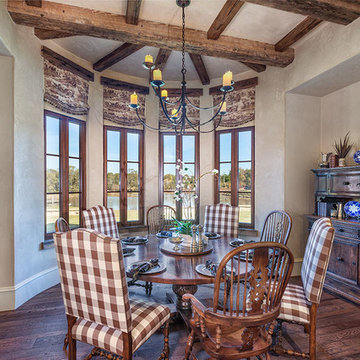
 Wright Design
This sprawling estate is reminiscent of a traditional manor set in the English countryside. The limestone and slate exterior gives way to refined interiors featuring reclaimed oak floors, plaster walls and reclaimed timbers.
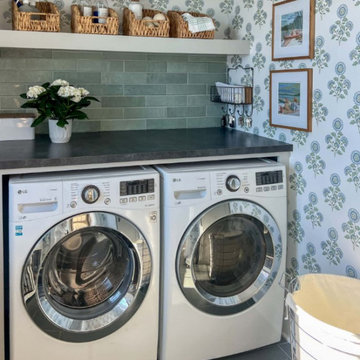
 Nathan's Deluxe Wallpaper Installation
Laundry Room Wallpaper Installation in Smyrna, GA
Turn your laundry room from drab to delightful with professional wallpaper installation designed for busy households in Smyrna. We specialize in durable, moisture-resistant wallcoverings that combine Southern charm with practical functionality.
Why Wallpaper Your Smyrna Laundry Room?
✔ Georgia-Tough Materials – Mold-resistant vinyl wallpaper for humid climates
✔ Cheerful Work Space – Bright patterns make chores more enjoyable
✔ Easy Maintenance – Wipeable surfaces stand up to detergent splashes
✔ Custom Storage Solutions – Designs that complement shelving/hampers
Popular Smyrna Laundry Room Styles:
? Southern Charm – Gingham checks or peach blossom motifs
? Modern Farmhouse – Shiplap-effect or subtle linen textures
? Bold & Bright – Citrus prints or happy geometric patterns
? Vintage Inspired – Retro laundry day advertisements
Our Specialized Services Include:
✅ Appliance-Fit Installation – Precise cuts around washers/dryers
✅ Humidity-Control Adhesives – Prevents bubbling in moist environments
✅ Peel-and-Stick Options – Ideal for apartments or rental homes
✅ Complete Wall Prep – Repairing drywall imperfections for smooth results
The Smyrna Advantage:
• Local Design Expertise – We know what works in Georgia homes
• Quick Turnaround – Most projects completed in just one day
• Material Samples – Try before you buy with our mobile sample kit
Serving: Smyrna, Vinings, Marietta & surrounding Cobb County areas
 Studio Z Design Concepts
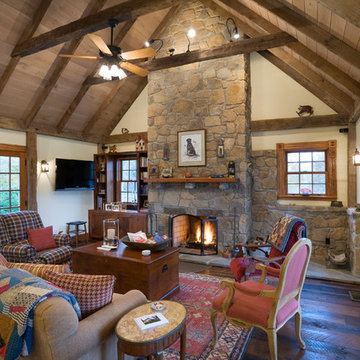
Example of a country open concept medium tone wood floor family room design in DC Metro with beige walls, a standard fireplace, a stone fireplace and a wall-mounted tv
 Lori Dennis, Inc.
Lori Dennis Interior Design
SoCal Contractor Construction
Erika Bierman Photography
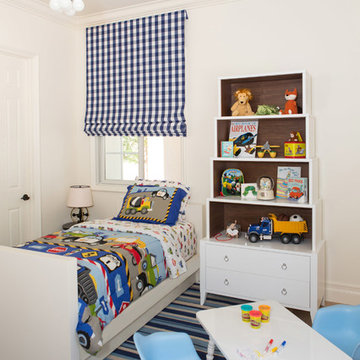
Kids' bedroom - bedroom and large traditional boy medium tone wood floor kids' bedroom idea in San Diego with white walls
Kids' bedroom - bedroom and large traditional boy medium tone wood floor kids' bedroom idea in San Diego with white walls
 Alexandra Rae Design

A green and white living room by Los Angeles interior designer Alexandra Rae.
Living room - mid-sized transitional open concept living room idea in Los Angeles with a concealed tv
Living room - mid-sized transitional open concept living room idea in Los Angeles with a concealed tv
 Robert Elliott Custom Homes
Nathan Schroder Photography
BK Design Studio
Robert Elliott Custom Homes
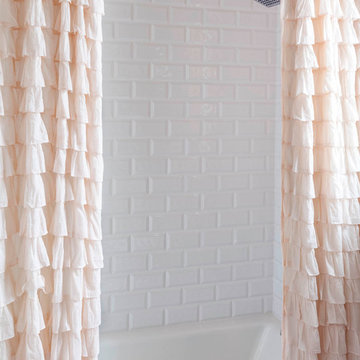
Inspiration for a transitional kids' white tile bathroom remodel in Dallas with an undermount sink, furniture-like cabinets and gray walls
Inspiration for a transitional kids' white tile bathroom remodel in Dallas with an undermount sink, furniture-like cabinets and gray walls
65