
Search results for "Glacier silk" in Home Design Ideas




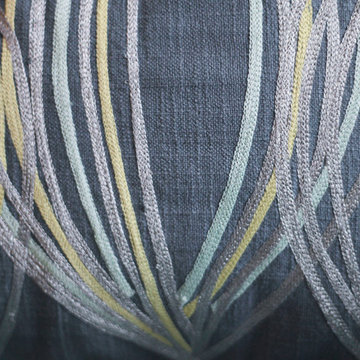
 Lucy and Company
design by beth keim, owner lucy and company, photo by mekenzie france
Bedroom - transitional bedroom idea in Charlotte
Bedroom - transitional bedroom idea in Charlotte
Find the right local pro for your project
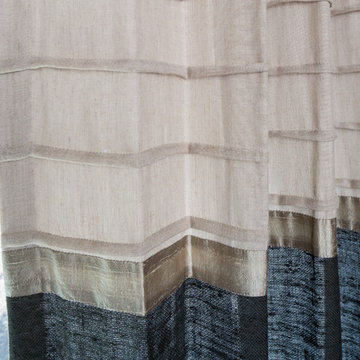


 Hedgeford & Berkley
Inspiration for a large transitional master mosaic tile dark wood floor freestanding bathtub remodel in Toronto with an undermount sink, flat-panel cabinets, white cabinets, marble countertops and white walls
 User

UserA whimsical bathroom created for my children, but sophisticated enough to be enjoyed by adults. It is wrapped in an aviary toile, and accented with a bold mirror. The lowest drawer pulls out and has a lid on it. It can hold up to 90 pounds and acts as a stepping stool for young children. When they grow, you can pop off the lid and it returns to full use as a drawer.
Home located in Star Valley Ranch, Wyoming. Designed by Tawna Allred Interiors, who also services Alpine, Auburn, Bedford, Etna, Freedom, Freedom, Grover, Thayne, Turnerville, Swan Valley, and Jackson Hole, Wyoming.


Sponsored
Columbus, OH

Wannemacher Interiors
Customized Award-Winning Interior Design Solutions in Franklin Cnty OH
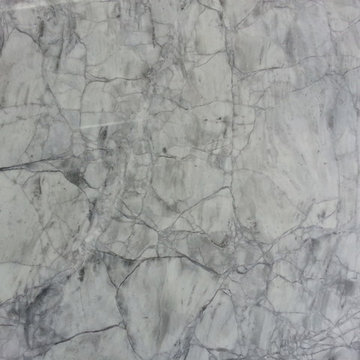
 Stone Surface Design
Stone Surface Design Inc
Inspiration for a small contemporary kitchen remodel in Atlanta with a farmhouse sink, quartzite countertops, ceramic backsplash and no island
Inspiration for a small contemporary kitchen remodel in Atlanta with a farmhouse sink, quartzite countertops, ceramic backsplash and no island
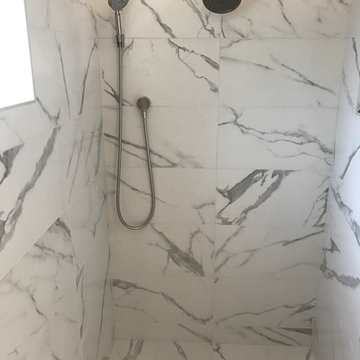
 Classic Tile
Inspiration for a mid-sized timeless master blue tile and porcelain tile porcelain tile and white floor drop-in bathtub remodel in Chicago with gray walls, an undermount sink and quartz countertops

 Tommy Daspit Photographer
Half Bathroom of Farmhouse style beach house in Pass Christian Mississippi photographed for Watters Architecture by Birmingham Alabama based architectural and interiors photographer Tommy Daspit. See more of his work at http://tommydaspit.com


 Hester Painting & Decorating
Hester Painting & Decorating hand finished this Starburst style wall in the kitchen of a Downtown Chicago Condo.
Small urban kitchen photo in Chicago
Small urban kitchen photo in Chicago
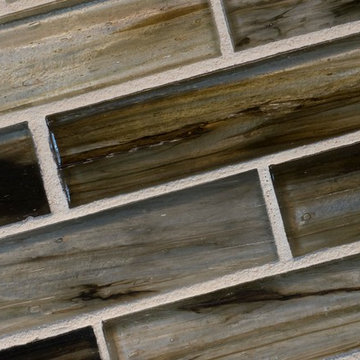
 Talmadge Construction, Inc.
Large zen l-shaped light wood floor eat-in kitchen photo in San Francisco with an undermount sink, shaker cabinets, medium tone wood cabinets, marble countertops, multicolored backsplash, glass sheet backsplash, stainless steel appliances and an island
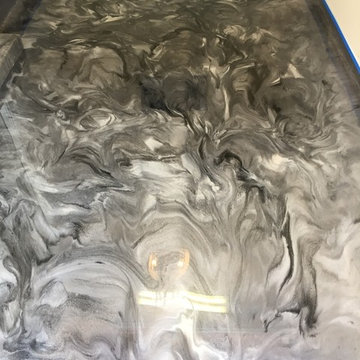
 Versatile Coatings LLC
Grey, pearl and black metallic epoxy floor coating applied to a garage floor.
Example of a small minimalist attached one-car garage design in Dallas
Example of a small minimalist attached one-car garage design in Dallas


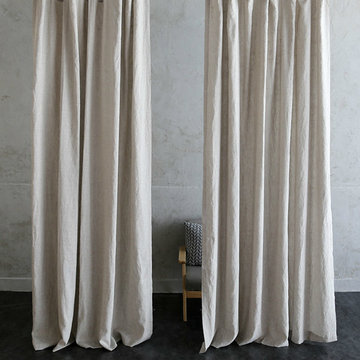
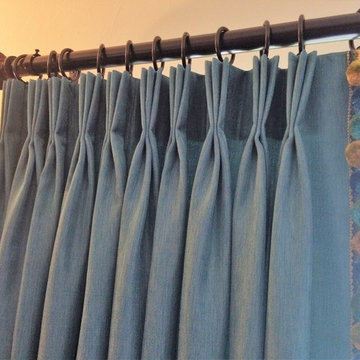
 SuperiorLinensHandmade
Natural linen drapes, custom size, made to fit. Machine washable.
Example of a country bedroom design in Houston
Example of a country bedroom design in Houston


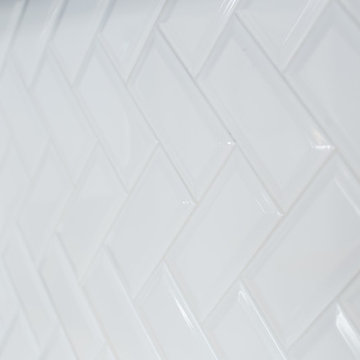
 Twetten's Interior Design
Studio.1328
Inspiration for a large coastal galley light wood floor eat-in kitchen remodel with a farmhouse sink, recessed-panel cabinets, white cabinets, white backsplash, subway tile backsplash, stainless steel appliances and an island
Inspiration for a large coastal galley light wood floor eat-in kitchen remodel with a farmhouse sink, recessed-panel cabinets, white cabinets, white backsplash, subway tile backsplash, stainless steel appliances and an island
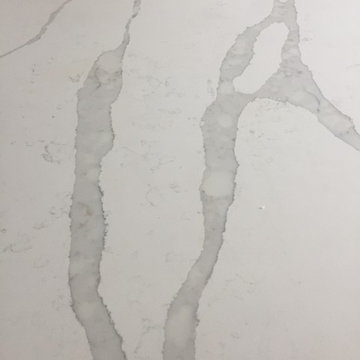
 Heart of the Home
Lg Viatera in Alpha
jamie k
Example of a mid-sized transitional u-shaped ceramic tile open concept kitchen design in Chicago with an undermount sink, shaker cabinets, white cabinets, quartz countertops, white backsplash, subway tile backsplash, stainless steel appliances and an island
Example of a mid-sized transitional u-shaped ceramic tile open concept kitchen design in Chicago with an undermount sink, shaker cabinets, white cabinets, quartz countertops, white backsplash, subway tile backsplash, stainless steel appliances and an island

 Synergy Design & Construction
After. We kept the modern finishes in the Powder Room with this “Infinity” oblong mirror from CB2 and these “Deep Ball” vanity lights from MODCREATIONSStudio on Etsy.
8