
Search results for "Glamorous" in Home Design Ideas

Alcove shower - large contemporary white tile white floor alcove shower idea in Chicago with flat-panel cabinets, light wood cabinets, an undermount sink, solid surface countertops, a hinged shower door, white walls and white countertops
 Jordan Rosenberg Architect

Inspiration for a contemporary gender-neutral gray floor dressing room remodel in New York with open cabinets
 Lisa Davis Interiors
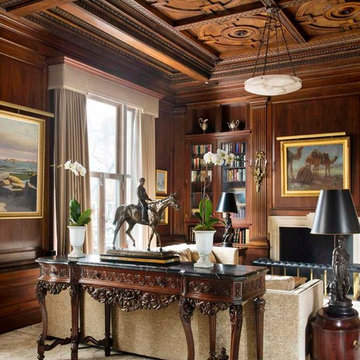
In the library, classic paintings adorn the walls, which boasts walnut tray ceilings.
Photography: Eric Roth
Example of a classic formal and enclosed living room design in Boston with brown walls
Example of a classic formal and enclosed living room design in Boston with brown walls
Find the right local pro for your project
 House of Nomad

Inspiration for a mid-sized contemporary freestanding desk dark wood floor and brown floor home studio remodel in Charlotte with blue walls
 TIMBERWORX CUSTOM HOMES
Gillian Jackson

Tuscan master black tile black floor bathroom photo in Toronto with black walls
Tuscan master black tile black floor bathroom photo in Toronto with black walls
 JWH Design and Cabinetry LLC

HIs Closet area in the foreground, and Hers in the rear provide separate storage in this light, bright Master Closet. JWH Custom Cabinetry features both open and closed storage for maximum function.
Jennifer Howard, Custom Cabinetry
Jon De La Cruz, Interior Designer
 Carrick Custom Home Design
FX Home Tours
Interior Design: Osmond Design

Inspiration for a transitional master light wood floor bedroom remodel in Salt Lake City with white walls
Inspiration for a transitional master light wood floor bedroom remodel in Salt Lake City with white walls
 Erica Gelman Design Inc.
Larry Arnal Photography

Inspiration for a transitional beige tile and blue tile mosaic tile floor and blue floor bathroom remodel in Toronto with beige walls and a niche
Inspiration for a transitional beige tile and blue tile mosaic tile floor and blue floor bathroom remodel in Toronto with beige walls and a niche
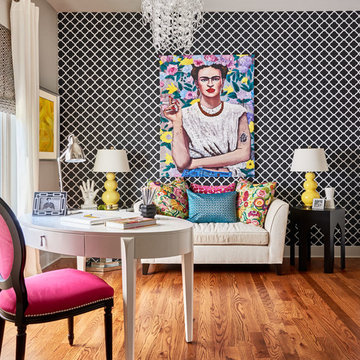
 Artistic Interior Design/Amy N. Lee, ASID
Dustin Peck
Study room - contemporary medium tone wood floor study room idea in Charlotte with black walls
Study room - contemporary medium tone wood floor study room idea in Charlotte with black walls

 Interior Marketing Group
IMG
Inspiration for a contemporary open concept living room remodel in New York with beige walls
Inspiration for a contemporary open concept living room remodel in New York with beige walls

 E. B. Mahoney Builders, Inc.
Tom Crane Photography
Inspiration for a transitional built-in desk carpeted and beige floor home studio remodel in Philadelphia with purple walls
Inspiration for a transitional built-in desk carpeted and beige floor home studio remodel in Philadelphia with purple walls

 Chairma Design Group
Alcove shower - traditional master multicolored tile alcove shower idea in Houston with raised-panel cabinets, white cabinets, an undermount tub, beige walls, an undermount sink and a hinged shower door

 Vogue furniture
The original master bath suite in this rustic lake house possessed high ceilings with multiple rooms and all surfaces covered in Knotty Pine. Although there were multiple windows in this space, the wood walls, floor and ceiling tended to absorb natural light and force the illumination to come from incandescent Amber fixtures. Our approach was to start with a blank slate by removing all existing partitions and doors. A metal and milk glass wall with a functioning transom and integrated door, was designed and fabricated to divide the space and provide privacy, while allowing light to transfer from the shower, water-closet, bath and dressing room. The welded steel frames his and hers vanities have inlaid white glass panels with integrated steel framed mirrors above.
 Inspired Interiors - Design. Build. Furnish.

This contemporary, minimalist black bathroom exudes masculinity. The juxtaposition of the black tile and standing shower formed the white cylinder pedestal sink and crystal bubble light to catch the eye.
 Marsh Kitchen & Bath

Inspiration for a transitional u-shaped medium tone wood floor and brown floor eat-in kitchen remodel in Charlotte with shaker cabinets, gray cabinets, white backsplash, subway tile backsplash, stainless steel appliances, an island, white countertops and an undermount sink

 Drury Design
THE SETUP
Located in a luxury high rise in Chicago’s Gold Coast Neighborhood, the condo’s existing primary bath was “fine,” but a bit underwhelming. It was a sea of beige, with very little personality or drama. The client is very well traveled, and wanted the space to feel luxe and glamorous, like a bath in a fine European hotel.
Design objectives:
- Add loads of beautiful high end finishes
- Create drama and contrast
- Create luxe showering and bathing experiences
- Improve storage for toiletries and essentials
THE REMODEL
Design challenges:
- Unable to reconfigure layout due to location in the high rise
- Seek out unique, dramatic tile materials
- Introduce “BLING”
- Find glamorous lighting
Design solutions:
- Keep existing layout, with change from built in to free-standing tub
- Gorgeous Calacatta gold marble was our inspiration
- Ornate Art deco marble mosaic to be the focal point, with satin gold accents to create shimmer
- Glass and crystal light fixtures add the needed sparkle
THE RENEWED SPACE
After the remodel began, our client’s vision for her bath took a turn that was inspired by a trip to Paris. Initially, the plan was a modest design to allocate resources for her kitchen’s marble slabs… but then she had a vision while admiring the marble bathroom of her Parisian hotel.
She was determined to infuse her bathroom with the same sense of luxury. They went back to the drawing board and started over with all-marble.
Her new stunning bath space radiates glamour and sophistication. The “bling” flows to her bedroom where we matched the gorgeous custom wall treatment that mimics grasscloth on an accent wall. With its marble landscape, shimmering tile and walls, the primary bath’s ambiance creates a swanky hotel feel that our client adores and considers her sanctuary.
 Nosan Signature Homes

Transitional master marble tile marble floor bathroom photo in Detroit with white cabinets, white walls, a hinged shower door and flat-panel cabinets
 Richard Drummond Davis Architects

Example of a tuscan guest bedroom design in Dallas with multicolored walls and no fireplace
 STRUKTR Studios Photography
Photo: Marni Epstein-Mervis © 2018 Houzz

Example of a 1950s gray floor living room design in Other with white walls, a standard fireplace and a brick fireplace
Example of a 1950s gray floor living room design in Other with white walls, a standard fireplace and a brick fireplace
 Clean Design
Regan Wood Photography
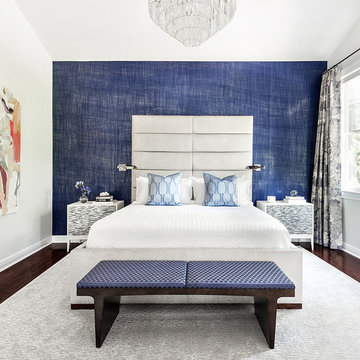
Inspiration for a transitional dark wood floor bedroom remodel in New York with blue walls
Inspiration for a transitional dark wood floor bedroom remodel in New York with blue walls
12