
Search results for "Glamorous" in Home Design Ideas

Find the right local pro for your project
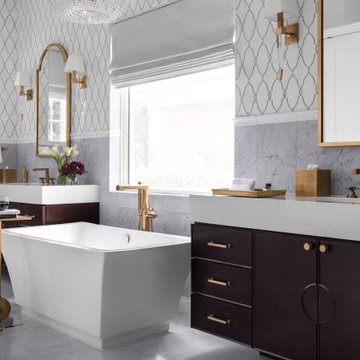
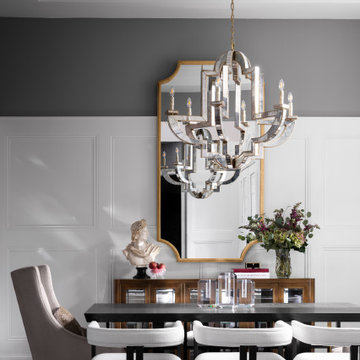
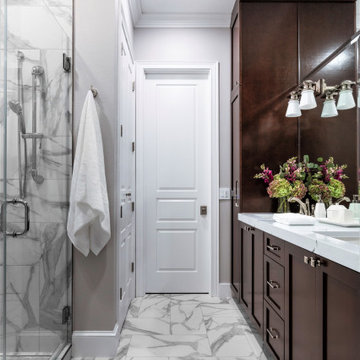


 Jane Reece Interiors
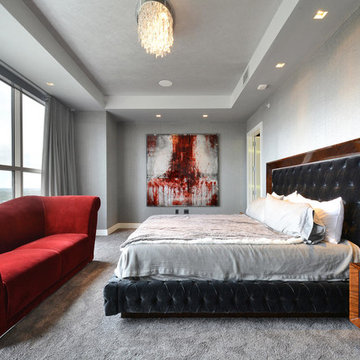
At the Four Seasons Residence in Austin, R Designs transformed this otherwise bland high-rise condo into a slick and bold space using multiple wall-coverings, ceiling coverings (leather, suede, fabric and paper), custom Italian furnishings and unique custom lighting.
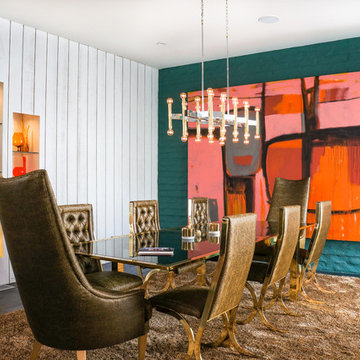
 STRUKTR Studios Photography
Photo: Marni Epstein-Mervis © 2018 Houzz
Example of a 1960s dining room design in Other with green walls and no fireplace
Example of a 1960s dining room design in Other with green walls and no fireplace

Dressing room - contemporary women's carpeted and beige floor dressing room idea in Seattle with glass-front cabinets and medium tone wood cabinets

 Kohler
With details original to the home, such as the chair rail, oversized arched windows and ornate plaster scroll on the ceiling, there’s an obvious nod to the Hollywood Regency style. It’s this combination of details with modern updates that gives the kitchen its current and distinctive personality. Understated and confident, the kitchen’s palette is comprised of lightly stained wood, classic flecked-quartz
countertops, saturated walls painted in Benjamin Moore® Silver Fox 2108-50 and attention-grabbing Suede sinks. It’s not hard to imagine this glamorous kitchen as the scene of many posh dinner parties. Guests can converse around the large island and
Porto Fino™ bar sink—the perfect size for chilling bottles of wine while hors d’oeuvres are prepared near the main Indio® sink.

 Design Directives, LLC
Softly elegant bedroom with natural fabrics and elements such as stone, wood, silk, and wool. Glamorous lighting and rich neutral color palette create and inviting retreat.
Project designed by Susie Hersker’s Scottsdale interior design firm Design Directives. Design Directives is active in Phoenix, Paradise Valley, Cave Creek, Carefree, Sedona, and beyond.
For more about Design Directives, click here: https://susanherskerasid.com/
To learn more about this project, click here: https://susanherskerasid.com/desert-contemporary/
 Jane Reece Interiors
At the Four Seasons Residence in Austin, R Designs transformed this otherwise bland high-rise condo into a slick and bold space using multiple wall-coverings, ceiling coverings (leather, suede, fabric and paper), custom Italian furnishings and unique custom lighting.

 Love Your Room LLC
This beautiful family wanted to update their dated family room to be a more glamorous bright inviting room. We removed a corner fireplace that was never used, and designed a custom large built in with room storage, a television, and lots of bookcase shelves for styling with precious decor. We incorporated unique picture molding wall treatment with inverted corners. We brought in a new custom oversized rug, and custom furniture. The room opens to the kitchen, so we incorporated a few pieces in there as well. Lots of reflective chrome and crystal!
 TIMBERWORX CUSTOM HOMES
GILLIAN JACKSON, STAN SWITALSKI
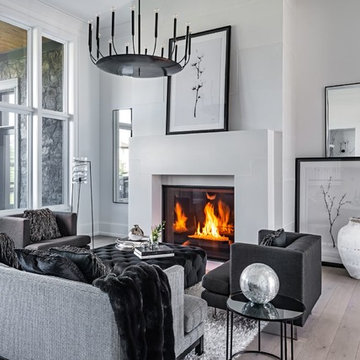
Trendy formal light wood floor living room photo in Toronto with gray walls, a standard fireplace and no tv
Trendy formal light wood floor living room photo in Toronto with gray walls, a standard fireplace and no tv
 VAVASIS

Inspiration for a mid-sized timeless u-shaped kitchen remodel in Other with an undermount sink, recessed-panel cabinets, white cabinets and no island
 Top Notch Cabinets Inc
Dialogue Design

Kitchen - contemporary light wood floor kitchen idea in Toronto with an undermount sink, shaker cabinets, white cabinets, black backsplash, paneled appliances, two islands and white countertops
Kitchen - contemporary light wood floor kitchen idea in Toronto with an undermount sink, shaker cabinets, white cabinets, black backsplash, paneled appliances, two islands and white countertops
 Michaela Dodd
Photo: Michaela Dodd © 2015 Houzz
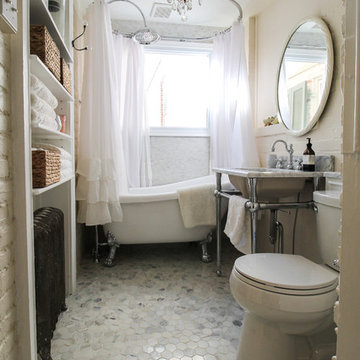
Inspiration for a timeless bathroom remodel in DC Metro
Inspiration for a timeless bathroom remodel in DC Metro
 Flegel's Construction Co., Inc.
Dean J. Birinyi
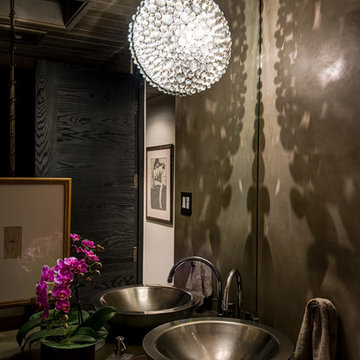
Example of a trendy powder room design in San Francisco with a vessel sink
Example of a trendy powder room design in San Francisco with a vessel sink
46