
Search results for "Glass block wall" in Home Design Ideas
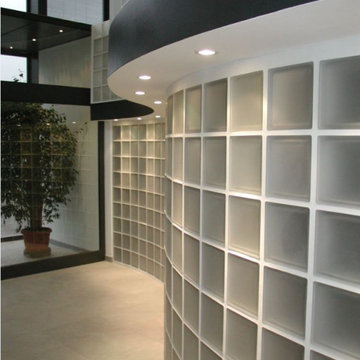
 Seves Glass Block Inc
FORM AND FUNCTION. Seves Glass Block gives you design capabilities for creating dramatic interior walls and accents for your next project. The ability to fit into any pre-existing space makes glass block a building material that can adapt to any space. See more @ sevesglassblockinc.com


 Model Remodel
The kitchen and sunroom were closed off by walls that hindered the flow of traffic and natural light. The new layout is open, airy and features folding LaCantina doors that allow for seamless access to the patio during warmer months. Radiant heating warms the spaces during cooler months. The large kitchen island matches the impressiveness of the rest of the home, especially as your eye catches the cascading marble of the waterfall edge that extends the countertop down to the floor. Sleek Miele, Subzero and Wolf appliances, as well as a portion of butcher block counter make it a chef’s kitchen without detracting from the bright aesthetic.
© Cindy Apple Photography
Find the right local pro for your project

 McClean Design
Designer: Paul McClean
Project Type: New Single Family Residence
Location: Los Angeles, CA
Approximate Size: 11,000 sf
Project Completed: June 2013
Photographer: Jim Bartsch

 Innovate Building Solutions
Inspiration for a large transitional master brown tile and mosaic tile ceramic tile doorless shower remodel in Milwaukee with blue walls

 Michael Nash Design, Build & Homes
2012 NARI CAPITAL COTY, MERIT AWARD WINNER, RESIDENTIAL BATH $30,000 to $60,000
The owners of this contemporary home in Centreville, Virginia, had a dated master bathroom suite that didn’t meet their modern tastes or their needs.
To make the changes they wanted, the design team at Michael Nash Design, Build & Homes determined that the room would need to be gutted. All the partition walls had to go, as did the old whirlpool tub. And all of the plumbing and fixtures had to be relocated to new positions to meet the new design’s criteria.
The clients previously replaced the bathroom windows with glass blocks. Thus, contemporary glass blocks were used instead of partition walls to add openness to this new bathroom layout.
Large polished limestone tiles were used on the bathroom floors and walls, and stylish glass tiles were used as an accent. A free-standing oval tub adds to the room’s contemporary look and saves a lot of space as well. A two-person shower stall with a modern body spray shower system was also installed.
Custom built high level cabinetry and vanities, and modern lighting—both recessed and hanging fixtures— contribute greatly to the success of the final project.

 Mr. & Mrs. Construction & Remodeling
Example of a mid-sized transitional master gray tile and porcelain tile porcelain tile, gray floor and double-sink corner shower design in San Francisco with shaker cabinets, blue cabinets, white walls, an undermount sink, quartzite countertops, a hinged shower door and white countertops

Sponsored
Fredericksburg, OH

High Point Cabinets
Columbus' Experienced Custom Cabinet Builder | 4x Best of Houzz Winner
 Innovate Building Solutions
The glass block wall with unique glass tile blocks is playful yet functional - providing a partition for the toilet area.
Example of a mid-sized minimalist kids' blue tile and glass tile ceramic tile freestanding bathtub design in San Francisco with flat-panel cabinets, medium tone wood cabinets, solid surface countertops and blue walls
Example of a mid-sized minimalist kids' blue tile and glass tile ceramic tile freestanding bathtub design in San Francisco with flat-panel cabinets, medium tone wood cabinets, solid surface countertops and blue walls
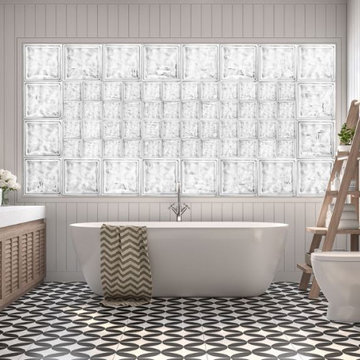 Seves Glass Block Inc
Different sizes of glass block create a stunning focal point to this remodeled bathroom. Glass block is available in a multitude of textures and sizes that give your contractor the ability to create a masterpiece while still allowing light to fill a room. See more @ sevesglassblockinc.com

 Peter Eskuche, AIA
Example of a trendy freestanding desk medium tone wood floor and brown floor home office design in Minneapolis with beige walls
 Innovate Building Solutions
The glass block shower wall provides a sturdy surface for this roll in shower and let ample light into the vanity space as well..
Large transitional master pebble tile ceramic tile doorless shower photo in Columbus with dark wood cabinets, solid surface countertops and beige walls
Large transitional master pebble tile ceramic tile doorless shower photo in Columbus with dark wood cabinets, solid surface countertops and beige walls
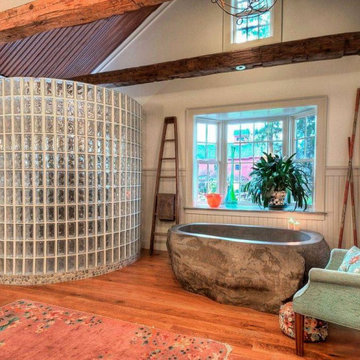 Seves Glass Block Inc
Functionality that fits the new style. This shower illustrates how glass block is being incorporated into organic design. Seves features the textures, styles, colors & sizes that will give you the solution for a large shower space design. Visit and download our new Design Guide @ sevesglassblockinc.com for residential remodeling ideas and more!
 Innovate Building Solutions
Glass block shower used in a Cleveland Ohio recreation room
Doorless shower - mid-sized traditional brown tile and stone slab doorless shower idea in Cleveland with brown walls
Doorless shower - mid-sized traditional brown tile and stone slab doorless shower idea in Cleveland with brown walls

Sponsored
Sunbury, OH

J.Holderby - Renovations
Franklin County's Leading General Contractors - 2X Best of Houzz!
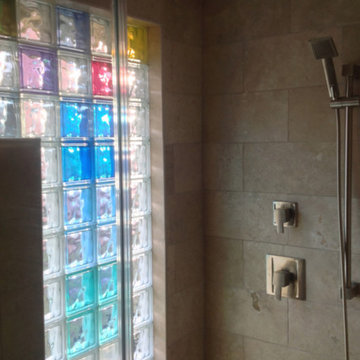 Innovate Building Solutions
A colored glass block window wall was chosen to bring natural light into this shower without losing privacy.
Example of a small transitional master beige tile home design design in Cleveland
Example of a small transitional master beige tile home design design in Cleveland
 Seves Glass Block Inc
STAIRWELL SOLUTIONS. Glass block is the perfect solution to filling a space that needs to have a building material that can adapt to its surroundings! Ask your contractor if glass block is a possible solution to apply to your stairways, partition walls, and more. The versatility of glass block is endless when it comes to building and remodeling! See more ideas @ sevesglassblockinc.com

 New England Design Elements
Kitchen - large cottage medium tone wood floor kitchen idea in Boston with shaker cabinets, multicolored backsplash, glass tile backsplash, an island, red cabinets, wood countertops and stainless steel appliances
 Innovate Building Solutions
This shower used a 72 x 51 shower base with 2 glass block walls. It is also possible to do this same design with either a waterproof ready for tile shower base and kit or a solid surface base.



 Jessica Risko Smith Interior Design
Lepere Studio
Inspiration for a large transitional medium tone wood floor kitchen remodel in Santa Barbara with shaker cabinets, gray cabinets, white backsplash, subway tile backsplash and stainless steel appliances
Inspiration for a large transitional medium tone wood floor kitchen remodel in Santa Barbara with shaker cabinets, gray cabinets, white backsplash, subway tile backsplash and stainless steel appliances
 Innovate Building Solutions
This glass block shower was prefabricated in sections and made to fit onto a ready for tile shower base.
Example of a large transitional master ceramic tile ceramic tile freestanding bathtub design in San Francisco with an integrated sink, glass-front cabinets, dark wood cabinets and beige walls
Example of a large transitional master ceramic tile ceramic tile freestanding bathtub design in San Francisco with an integrated sink, glass-front cabinets, dark wood cabinets and beige walls
 Innovate Building Solutions
Designing and building a custom shower base to match a curved wall can be tricky! This owner eliminated this worry by purchasing a shower kit which included the prefabricated glass block wall sections and a ready for tile base with the curvature already built into the structure.
10