
Search results for "Glass block wall" in Home Design Ideas

 Innovate Building Solutions
This customer wanted a low maintenance shower in their basement which would stand the test of time. The choices were a solid surface base and wall and glass block shower
 Innovate Building Solutions
The curved glass block shower wall step down to create interest in this remodeled bathroom
Freestanding bathtub - large transitional master ceramic tile ceramic tile freestanding bathtub idea in San Francisco with an integrated sink, glass-front cabinets, dark wood cabinets and beige walls
Freestanding bathtub - large transitional master ceramic tile ceramic tile freestanding bathtub idea in San Francisco with an integrated sink, glass-front cabinets, dark wood cabinets and beige walls
 Innovate Building Solutions
This project (done in conjunction with Studio Glass Works) combined prefabricated thin (3 1/8" thick) glass block walls with a frameless glass shower door system.
Find the right local pro for your project
 Innovate Building Solutions
Interior view of a tile shower and obscure pattern glass block shower wall. Note the glass blocks were premade into sections for an easy installation

 Sebring Design Build
Selections & Design by Shefali Mehta & Kim Stiffle. Portraits of Home by Rachael Ormond.
Transitional bathroom photo in Chicago with an undermount sink, flat-panel cabinets, dark wood cabinets and marble countertops
Transitional bathroom photo in Chicago with an undermount sink, flat-panel cabinets, dark wood cabinets and marble countertops
 Innovate Building Solutions
To provide light and increase privacy a frosted glass block window was installed in the shower enclosure made of glass blocks. An alternating pattern was used to add a more interesting design look.



 Innovate Building Solutions
Inspiration for a large transitional master brown tile and mosaic tile ceramic tile doorless shower remodel in Milwaukee with blue walls

 Michael Nash Design, Build & Homes
2012 NARI CAPITAL COTY, MERIT AWARD WINNER, RESIDENTIAL BATH $30,000 to $60,000
The owners of this contemporary home in Centreville, Virginia, had a dated master bathroom suite that didn’t meet their modern tastes or their needs.
To make the changes they wanted, the design team at Michael Nash Design, Build & Homes determined that the room would need to be gutted. All the partition walls had to go, as did the old whirlpool tub. And all of the plumbing and fixtures had to be relocated to new positions to meet the new design’s criteria.
The clients previously replaced the bathroom windows with glass blocks. Thus, contemporary glass blocks were used instead of partition walls to add openness to this new bathroom layout.
Large polished limestone tiles were used on the bathroom floors and walls, and stylish glass tiles were used as an accent. A free-standing oval tub adds to the room’s contemporary look and saves a lot of space as well. A two-person shower stall with a modern body spray shower system was also installed.
Custom built high level cabinetry and vanities, and modern lighting—both recessed and hanging fixtures— contribute greatly to the success of the final project.
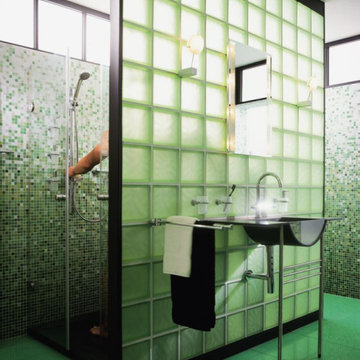
 Seves Glass Block Inc
PRIVACY WITH STYLE. Separating a shower area is usually done with the traditional building materials of tiled drywall. With a Seves Glass Block wall you add functionality and beauty while retaining the best qualities of tile. See more @ sevesglassblockinc.com
 Michael Nash Design, Build & Homes
2012 NARI CAPITAL COTY, MERIT AWARD WINNER, RESIDENTIAL BATH $30,000 to $60,000
The owners of this contemporary home in Centreville, Virginia, had a dated master bathroom suite that didn’t meet their modern tastes or their needs.
To make the changes they wanted, the design team at Michael Nash Design, Build & Homes determined that the room would need to be gutted. All the partition walls had to go, as did the old whirlpool tub. And all of the plumbing and fixtures had to be relocated to new positions to meet the new design’s criteria.
The clients previously replaced the bathroom windows with glass blocks. Thus, contemporary glass blocks were used instead of partition walls to add openness to this new bathroom layout.
Large polished limestone tiles were used on the bathroom floors and walls, and stylish glass tiles were used as an accent. A free-standing oval tub adds to the room’s contemporary look and saves a lot of space as well. A two-person shower stall with a modern body spray shower system was also installed.
Custom built high level cabinetry and vanities, and modern lighting—both recessed and hanging fixtures— contribute greatly to the success of the final project.

 Vail Custom Builders
Kimberly Gavin Photography
Wine cellar - contemporary galley dark wood floor wine cellar idea in Denver with flat-panel cabinets, gray cabinets, stainless steel appliances and an island
Wine cellar - contemporary galley dark wood floor wine cellar idea in Denver with flat-panel cabinets, gray cabinets, stainless steel appliances and an island

 ZeroEnergy Design
The entry area became an 'urban mudroom' with ample storage and a small clean workspace that can also serve as an additional sleeping area if needed. Glass block borrows natural light from the abutting corridor while maintaining privacy.
Photos by Eric Roth.
Construction by Ralph S. Osmond Company.
Green architecture by ZeroEnergy Design.

Sponsored
Plain City, OH

The Creative Kitchen Company
Columbus Area Kitchen Remodeling and Refacing Professional
 Innovate Building Solutions
The high gloss wall panels (which are easier and more cost effective than back painted glass) and see through and curved glass block shower wall give this bathroom an easy to clean and contemporary feel

 Eastern Glass Block
This bathroom features two different glass block walls. One wall uses two different styles of the same size glass blocks. The other wall uses two different styles and two different sizes. To see our many designs, please check out: https://easternglassblock.com/ or call 800-635-1226 for more information!
 Innovate Building Solutions
New "Illuminara" series glass blocks can combine metal in specialized patterns which is adhered to the surface of the glass blocks for a new decorative look. These blocks can then help to illuminate patterns through the glass blocks.
 Innovate Building Solutions
A high privacy glass block shower was used for this recreation room basement remodeling project.
Basement - traditional basement idea in Cleveland
Basement - traditional basement idea in Cleveland

Sponsored
Columbus, OH
Free consultation for landscape design!

Peabody Landscape Group
Franklin County's Reliable Landscape Design & Contracting
 Innovate Building Solutions
Inspiration for a large transitional master brown tile and mosaic tile ceramic tile doorless shower remodel in Milwaukee with blue walls
 Innovate Building Solutions
This curved glass block shower was prefabricated in sections and shipped to the job site.
Mid-sized transitional master beige tile and ceramic tile ceramic tile doorless shower photo in Raleigh
Mid-sized transitional master beige tile and ceramic tile ceramic tile doorless shower photo in Raleigh
 Innovate Building Solutions
Ready for tile shower bases can be designed with a specific design in mind. This project used an expanded polystyrene shower base which was designed to fit a curved glass block shower wall.
7