
Search results for "Glass block wall" in Home Design Ideas

 Salem Home Remodeling
Doorless shower entry, waterfall tub with one way mirror
Pictures by Debb
Inspiration for an industrial white tile and ceramic tile freestanding bathtub remodel in Portland with a vessel sink, a one-piece toilet, dark wood cabinets and marble countertops
Inspiration for an industrial white tile and ceramic tile freestanding bathtub remodel in Portland with a vessel sink, a one-piece toilet, dark wood cabinets and marble countertops
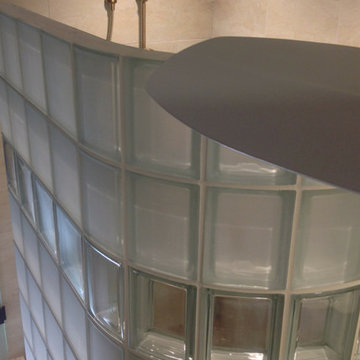
 Innovate Building Solutions
This gracefully curved wall was chosen to break up the angles in the counter design.
Example of a large trendy master ceramic tile ceramic tile home design design in Columbus with beige walls
Example of a large trendy master ceramic tile ceramic tile home design design in Columbus with beige walls

 KZ Architecture
Toward the rear of the house interior spaces look into the outdoor spaces, connecting them through views. The interior kitchen has a visual connection with the outdoor dining area leading people into the shaded outdoor spaces.
Robin Hill
Find the right local pro for your project


 Craftsman Design and Renovation
Photo: Eckert & Eckert Photography
Example of a mid-sized classic master white tile and subway tile mosaic tile floor freestanding bathtub design in Portland with an undermount sink, shaker cabinets, white cabinets, granite countertops and gray walls
Example of a mid-sized classic master white tile and subway tile mosaic tile floor freestanding bathtub design in Portland with an undermount sink, shaker cabinets, white cabinets, granite countertops and gray walls

 Darden Building Materials
Sunroom - mid-sized modern sunroom idea in Dallas with no fireplace and a glass ceiling

 Jim Deen/Kitchen Kraft
John Evans
Inspiration for a timeless white tile and marble tile alcove shower remodel in Columbus with gray walls
Inspiration for a timeless white tile and marble tile alcove shower remodel in Columbus with gray walls



 CG&S Design-Build
• American Olean “Color Appeal” 4” x 12” glass tile in “Fountain Blue” • Interceramic 10” x 24” “Spa” white glazed tile • Daltile “Color Wave” mosaic tile “Ice White Block Random Mosaic” • Stonepeak 12” x 24 “Infinite Brown” ceramic tile, Land series • glass by Anchor Ventana at shower • Slik Mode acrylic freestanding tub • Grohe Concetto tub spout • photography by Paul Finkel
 Innovate Building Solutions
Close up of glass block shower with a mix of colors along with ceramic tile walls and a mosaic tile floor in a beige color scheme.
Example of a mid-sized transitional master beige tile and ceramic tile ceramic tile doorless shower design in Albuquerque with beige walls
Example of a mid-sized transitional master beige tile and ceramic tile ceramic tile doorless shower design in Albuquerque with beige walls
 Darden Building Materials
Mid-sized minimalist carpeted curved staircase photo in Dallas with white walls and carpeted risers


 Michael Nash Design, Build & Homes
2012 NARI CAPITAL COTY, MERIT AWARD WINNER, RESIDENTIAL BATH $30,000 to $60,000
The owners of this contemporary home in Centreville, Virginia, had a dated master bathroom suite that didn’t meet their modern tastes or their needs.
To make the changes they wanted, the design team at Michael Nash Design, Build & Homes determined that the room would need to be gutted. All the partition walls had to go, as did the old whirlpool tub. And all of the plumbing and fixtures had to be relocated to new positions to meet the new design’s criteria.
The clients previously replaced the bathroom windows with glass blocks. Thus, contemporary glass blocks were used instead of partition walls to add openness to this new bathroom layout.
Large polished limestone tiles were used on the bathroom floors and walls, and stylish glass tiles were used as an accent. A free-standing oval tub adds to the room’s contemporary look and saves a lot of space as well. A two-person shower stall with a modern body spray shower system was also installed.
Custom built high level cabinetry and vanities, and modern lighting—both recessed and hanging fixtures— contribute greatly to the success of the final project.

 Studio IQL
Large kitchen design in a cabin preservation project.
Sam Oberter Photography
Example of a large mountain style dark wood floor eat-in kitchen design in New York with a farmhouse sink, raised-panel cabinets, blue cabinets, granite countertops, stainless steel appliances and an island
Example of a large mountain style dark wood floor eat-in kitchen design in New York with a farmhouse sink, raised-panel cabinets, blue cabinets, granite countertops, stainless steel appliances and an island


 Innovate Building Solutions
This curved walk in glass block shower wall combines both obscure "wave" pattern glass blocks in the lower rows for privacy with 2 rows of "clear" (see-through) blocks on the upper rows to have sight into the bathroom.
 Innovate Building Solutions
This fun wall used 8 different colored glass blocks in it - with over 50 different color choices the walls can take on both a contemporary or traditional look. The diamond shaped glass block windows also moves light into the space.
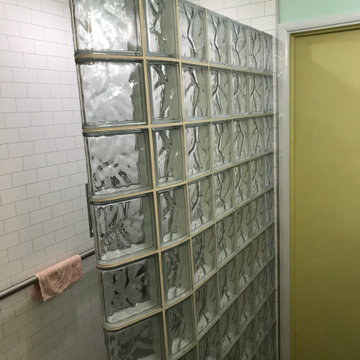 Innovate Building Solutions
A curved glass block shower in a wave pattern with grout free white laminate shower wall panels and a stone shower pan
Mid-sized transitional home design photo in Los Angeles
Mid-sized transitional home design photo in Los Angeles
 Darden Building Materials
Corner bathtub - large modern master beige tile and glass tile ceramic tile corner bathtub idea in Dallas with white walls

Sponsored
Delaware, OH

Buckeye Basements, Inc.
Central Ohio's Basement Finishing ExpertsBest Of Houzz '13-'21

 ARDO Contracting, Inc.
(c) Alain Jaramillo
Mid-sized minimalist master beige tile and limestone tile limestone floor drop-in bathtub photo in Baltimore with flat-panel cabinets, medium tone wood cabinets, beige walls, a vessel sink and glass countertops
Mid-sized minimalist master beige tile and limestone tile limestone floor drop-in bathtub photo in Baltimore with flat-panel cabinets, medium tone wood cabinets, beige walls, a vessel sink and glass countertops

 The Aldrich Group, LLC
Farmhouse kitchen renovation
Jeff Herr Photography
Inspiration for a large farmhouse u-shaped medium tone wood floor enclosed kitchen remodel in Atlanta with a farmhouse sink, recessed-panel cabinets, black cabinets, wood countertops, green backsplash, stainless steel appliances and an island
Inspiration for a large farmhouse u-shaped medium tone wood floor enclosed kitchen remodel in Atlanta with a farmhouse sink, recessed-panel cabinets, black cabinets, wood countertops, green backsplash, stainless steel appliances and an island
 Innovate Building Solutions
This curved glass block walk in shower (which was built on a ready for tile base) eliminates the need and cost of a door and creates an open feeling.
5