
Search results for "Glass cabinet knobs" in Home Design Ideas

 Darlene Halaby Photography
Character Builders Inc. Sonoma County
Kitchen - transitional light wood floor kitchen idea in Orange County with a farmhouse sink, shaker cabinets, white cabinets, white backsplash, subway tile backsplash, stainless steel appliances and an island
Kitchen - transitional light wood floor kitchen idea in Orange County with a farmhouse sink, shaker cabinets, white cabinets, white backsplash, subway tile backsplash, stainless steel appliances and an island

 Northern Woodworking, Inc.
Example of a mid-sized classic l-shaped dark wood floor and brown floor eat-in kitchen design with an undermount sink, recessed-panel cabinets, white cabinets, marble countertops, white backsplash, subway tile backsplash, stainless steel appliances, an island and white countertops

 evaru design
design by Lindsey Hayes
photog by Ashley Delapp
Evaru Design, LLC
Charlotte NC
704-307-4949
Home design - contemporary home design idea in Charlotte
Home design - contemporary home design idea in Charlotte
Find the right local pro for your project


 Specialty Builders' Supply
Dan Cutrona Homes
Inspiration for a contemporary light wood floor kitchen/dining room combo remodel in Boston with white walls
Inspiration for a contemporary light wood floor kitchen/dining room combo remodel in Boston with white walls

 Mend
Laure Joliet
Example of a mid-sized transitional master blue tile and cement tile concrete floor freestanding bathtub design in Los Angeles with flat-panel cabinets, white cabinets, a one-piece toilet, white walls, an undermount sink and quartz countertops
Example of a mid-sized transitional master blue tile and cement tile concrete floor freestanding bathtub design in Los Angeles with flat-panel cabinets, white cabinets, a one-piece toilet, white walls, an undermount sink and quartz countertops

 DCBuilds
Corner shower - mid-sized transitional 3/4 white tile and subway tile ceramic tile corner shower idea in New York with white cabinets, pink walls, an undermount sink, granite countertops, recessed-panel cabinets, a one-piece toilet, a hinged shower door and multicolored countertops

Sponsored
Columbus, OH

Hope Restoration & General Contracting
Columbus Design-Build, Kitchen & Bath Remodeling, Historic Renovations

 Granite Depot
Shadow Storm Quartzite Bathroom Countertops installation done by our team here at Granite Depot!
Mid-sized elegant master light wood floor and gray floor corner shower photo in Atlanta with raised-panel cabinets, gray cabinets, gray walls, an undermount sink, quartzite countertops, a hinged shower door and gray countertops
Mid-sized elegant master light wood floor and gray floor corner shower photo in Atlanta with raised-panel cabinets, gray cabinets, gray walls, an undermount sink, quartzite countertops, a hinged shower door and gray countertops

 Blue Star Paint & Property Services
Spa Creek Condo owners wanted to update their kitchen. Kitchen was gutted and all replaced. White kitchen cabinets with glazed roping inlay were chosen to match built-in’s in the home. New hardware, stainless steel appliances, granite counter tops, sink and faucet, paint, crown molding, and stone tile back splash with custom tile mosaic accents.

 Thomas J. O'Neill, Inc.
Custom kitchen with every luxury and amenity for the most discriminating cook. Photo: Cutrona
Elegant light wood floor open concept kitchen photo in Boston with an undermount sink, glass-front cabinets, beige backsplash, stainless steel appliances and an island
Elegant light wood floor open concept kitchen photo in Boston with an undermount sink, glass-front cabinets, beige backsplash, stainless steel appliances and an island

 Michelle Verrill / Kitchen & Bath Galleries
Kitchen Craft Regency door, Millstone brushed glaze finish with Laneshaw Cambria countertops. Back splash is travertine natural stone.
Kitchen - traditional l-shaped porcelain tile kitchen idea in Raleigh with a double-bowl sink, raised-panel cabinets, white cabinets, quartz countertops, beige backsplash, stone tile backsplash, stainless steel appliances and an island
Kitchen - traditional l-shaped porcelain tile kitchen idea in Raleigh with a double-bowl sink, raised-panel cabinets, white cabinets, quartz countertops, beige backsplash, stone tile backsplash, stainless steel appliances and an island


 Usable Space Interiors, LLC
Minor attention to details can make all the difference in the world. Triple pleat, hidden hook ringed window treatments can dress up any window.
Bedroom - mid-sized traditional master carpeted bedroom idea in Nashville with brown walls
Bedroom - mid-sized traditional master carpeted bedroom idea in Nashville with brown walls



 Marie Burgos Design
Established in 1895 as a warehouse for the spice trade, 481 Washington was built to last. With its 25-inch-thick base and enchanting Beaux Arts facade, this regal structure later housed a thriving Hudson Square printing company. After an impeccable renovation, the magnificent loft building’s original arched windows and exquisite cornice remain a testament to the grandeur of days past. Perfectly anchored between Soho and Tribeca, Spice Warehouse has been converted into 12 spacious full-floor lofts that seamlessly fuse old-world character with modern convenience.
Steps from the Hudson River, Spice Warehouse is within walking distance of renowned restaurants, famed art galleries, specialty shops and boutiques. With its golden sunsets and outstanding facilities, this is the ideal destination for those seeking the tranquil pleasures of the Hudson River waterfront.
Expansive private floor residences were designed to be both versatile and functional, each with 3- to 4-bedrooms, 3 full baths, and a home office. Several residences enjoy dramatic Hudson River views.
This open space has been designed to accommodate a perfect Tribeca city lifestyle for entertaining, relaxing and working.
This living room design reflects a tailored “old-world” look, respecting the original features of the Spice Warehouse. With its high ceilings, arched windows, original brick wall and iron columns, this space is a testament of ancient time and old world elegance.
The design choices are a combination of neutral, modern finishes such as the Oak natural matte finish floors and white walls, white shaker style kitchen cabinets, combined with a lot of texture found in the brick wall, the iron columns and the various fabrics and furniture pieces finishes used throughout the space and highlighted by a beautiful natural light brought in through a wall of arched windows.
The layout is open and flowing to keep the feel of grandeur of the space so each piece and design finish can be admired individually.
As soon as you enter, a comfortable Eames lounge chair invites you in, giving her back to a solid brick wall adorned by the “cappuccino” art photography piece by Francis Augustine and surrounded by flowing linen taupe window drapes and a shiny cowhide rug.
The cream linen sectional sofa takes center stage, with its sea of textures pillows, giving it character, comfort and uniqueness. The living room combines modern lines such as the Hans Wegner Shell chairs in walnut and black fabric with rustic elements such as this one of a kind Indonesian antique coffee table, giant iron antique wall clock and hand made jute rug which set the old world tone for an exceptional interior.
Photography: Francis Augustine
 The Nielsen Collection
Photography by Christi Nielsen
Home design - transitional home design idea in Dallas
Home design - transitional home design idea in Dallas

 Cosa Belle Interiors
Plain Jane Photography
Example of a large mountain style master gray tile and stone slab brick floor and gray floor freestanding bathtub design in Phoenix with shaker cabinets, distressed cabinets, a one-piece toilet, gray walls, a vessel sink, soapstone countertops and a hinged shower door
Example of a large mountain style master gray tile and stone slab brick floor and gray floor freestanding bathtub design in Phoenix with shaker cabinets, distressed cabinets, a one-piece toilet, gray walls, a vessel sink, soapstone countertops and a hinged shower door

 AGM Home Store, LLC
Amazing Vessel sinks of all types. Manufactured all in Europe. Available in different finishes, and sizes. Material: solid surface, ceramic, resin, glass, stainless steel, and solid wood. Our vessel sinks are specifically designed with the best level of elegance in mind for your bathroom.
Designer vessel sinks to increase the level of elegance of your bathroom. Some sinks are made of Solid Surface, The matte surface is smooth, velvety, very pleasant to the touch, easy to clean and to maintain.


 Winston Brown Remodeling
Jodie Nolen
Open concept kitchen - large transitional l-shaped dark wood floor open concept kitchen idea in Kansas City with a farmhouse sink, recessed-panel cabinets, white cabinets, marble countertops, white backsplash, subway tile backsplash and stainless steel appliances
Open concept kitchen - large transitional l-shaped dark wood floor open concept kitchen idea in Kansas City with a farmhouse sink, recessed-panel cabinets, white cabinets, marble countertops, white backsplash, subway tile backsplash and stainless steel appliances
 Arcata Cabinet & Design Company
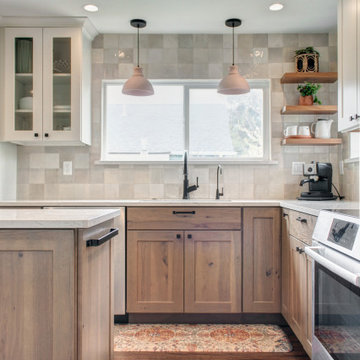
Example of a small danish l-shaped dark wood floor and brown floor eat-in kitchen design with an undermount sink, shaker cabinets, light wood cabinets, quartz countertops, beige backsplash, ceramic backsplash, stainless steel appliances, an island and white countertops

225