
Search results for "Glass cabinet knobs" in Home Design Ideas



Find the right local pro for your project

 Rebecca Quandt Interiors
This door closure is bi-functional. It keeps the laundry door closed, but also serves as a lock from letting the young kids open the door! Plus, it fits perfectly with the industrial farmhouse feel.
Photo: Rebecca Quandt

 Andrea Schumacher Interiors
Emily Redfield
Inspiration for a transitional u-shaped kitchen remodel in Denver with raised-panel cabinets, white cabinets, brown backsplash, stone slab backsplash and an island
Inspiration for a transitional u-shaped kitchen remodel in Denver with raised-panel cabinets, white cabinets, brown backsplash, stone slab backsplash and an island

 Star Lumber & Supply
Mid-sized elegant l-shaped limestone floor eat-in kitchen photo in Wichita with an undermount sink, raised-panel cabinets, white cabinets, granite countertops, multicolored backsplash, matchstick tile backsplash, stainless steel appliances and an island

 Principle Design & Construction, Inc.
Inspiration for a transitional bathroom remodel in Orange County


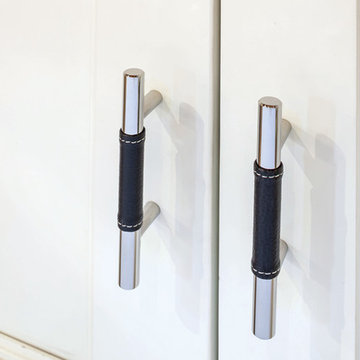
 Atlas Homewares
These stylish and unique leather pulls offer a dose of sophistication and design to any space.
Example of a mid-sized trendy home design design in Los Angeles
Example of a mid-sized trendy home design design in Los Angeles

 Legacy Millworks, Inc.
Shining carrera marble bathroom counter top with blue glass backsplash; with frameless white Euro cabinets including blue glass square knobs and pull handles to compliment.

 Juxtaposed Interiors
Standing from the dining room you can look into the family room and the champagne room. This home was designed for entertaining.
Family room - mid-sized contemporary open concept light wood floor, beige floor and shiplap wall family room idea in Sacramento with gray walls, a standard fireplace, a stacked stone fireplace and a wall-mounted tv
Family room - mid-sized contemporary open concept light wood floor, beige floor and shiplap wall family room idea in Sacramento with gray walls, a standard fireplace, a stacked stone fireplace and a wall-mounted tv

 Nar Design Group
This bright and clean contemporary kitchen features Columbia frameless cabinetry, Caesarstone quartz countertops, and Miele appliances. Special features in this kitchen include: a spice pull out, tray dividers, Fisher & Paykel dish drawer and trash pull out.
PhotographerLink

 Flemming Interiors
Inspiration for a mid-sized contemporary 3/4 gray tile porcelain tile and beige floor alcove shower remodel in Denver with beaded inset cabinets, blue cabinets, a one-piece toilet, white walls, an undermount sink, solid surface countertops, a hinged shower door and white countertops



Sponsored
Fredericksburg, OH

High Point Cabinets
Columbus' Experienced Custom Cabinet Builder | 4x Best of Houzz Winner


 Robin's Nest Interiors
The half wall in the shower was the perfect spot for a niche and corner bench.
Freestanding bathtub - mid-sized transitional master white tile and ceramic tile ceramic tile and white floor freestanding bathtub idea in Louisville with flat-panel cabinets, white cabinets, a one-piece toilet, gray walls, an undermount sink, quartzite countertops and a hinged shower door
Freestanding bathtub - mid-sized transitional master white tile and ceramic tile ceramic tile and white floor freestanding bathtub idea in Louisville with flat-panel cabinets, white cabinets, a one-piece toilet, gray walls, an undermount sink, quartzite countertops and a hinged shower door

 RT Inc. | Design-Build Firm
Photography by Maija Hirsimaki
Large trendy master stone tile and brown tile porcelain tile corner shower photo with medium tone wood cabinets, louvered cabinets, a hot tub, a two-piece toilet, blue walls, an undermount sink and granite countertops
Large trendy master stone tile and brown tile porcelain tile corner shower photo with medium tone wood cabinets, louvered cabinets, a hot tub, a two-piece toilet, blue walls, an undermount sink and granite countertops
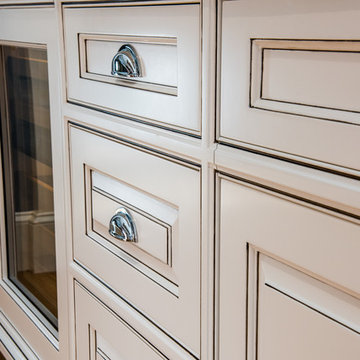
 K International Woodworking
Kitchen Design by AI3 Architects
Dina K Photography: http://dinakphotography.com

Sponsored
Columbus, OH

Hope Restoration & General Contracting
Columbus Design-Build, Kitchen & Bath Remodeling, Historic Renovations

 Leicht Westchester-Greenwich
Mid-sized elegant l-shaped dark wood floor eat-in kitchen photo in New York with a drop-in sink, shaker cabinets, white cabinets, stainless steel appliances and an island

 Frugal Design - Lenora T. Brandoli, Allied ASID
Warm and inviting kitchen. High end cabinetry with traditional handles and pulls. Open shelving adjacent to the six burner commercial range give ease of access while cooking. Island serves as a workspace and eating bar. Custom cabinet hutch for glass ware and china, Marble top for baking.. Multi colored slate floor to compliment the cabinet colors and also add warmth to the space. Recessed, pendant and under cabinet lighting accents the space.

 Atlantic Workshop
A detail shot of the refinished door; the doorknob is original.
Inspiration for a coastal family room remodel in Boston
Inspiration for a coastal family room remodel in Boston
247