
Search results for "Glass cabinet knobs" in Home Design Ideas


 MILIEU
A tub shower transformed into a standing open shower. A concrete composite vanity top incorporates the sink and counter making it low maintenance.
Photography by
Jacob Hand

Find the right local pro for your project


 Dream Home Construction
Another kitchen completed for our client in Issaquah! Yay! This rich, and sophisticated custom blue kitchen with a touch of gold. Modern meets classic design! We’re very happy how it turned out. Client loved it, too! New kitchen cabinetry, light fixtures, island. It looks divine with stainless steel appliances – the finish echoes that homey feel. #anothersatisfiedclient
 TK Building & Design
Inspiration for a mid-sized timeless master white tile and porcelain tile porcelain tile, white floor, double-sink and wallpaper freestanding bathtub remodel with beaded inset cabinets, dark wood cabinets, a two-piece toilet, blue walls, an undermount sink, quartzite countertops, a hinged shower door, white countertops and a built-in vanity

 Iron Door Project
Mid-sized elegant beige one-story stucco gable roof photo in Wichita with a shingle roof

Sponsored
Fredericksburg, OH

High Point Cabinets
Columbus' Experienced Custom Cabinet Builder | 4x Best of Houzz Winner

 Standard Kitchen & Bath
Mouser Custom Cabinetry with beaded inset door style with sage island. Photographed by Connell Photography
Open concept kitchen - large traditional single-wall medium tone wood floor open concept kitchen idea with a farmhouse sink, beaded inset cabinets, white cabinets, granite countertops, multicolored backsplash, ceramic backsplash, paneled appliances and an island
Open concept kitchen - large traditional single-wall medium tone wood floor open concept kitchen idea with a farmhouse sink, beaded inset cabinets, white cabinets, granite countertops, multicolored backsplash, ceramic backsplash, paneled appliances and an island

 Innovate Building Solutions
These high gloss acrylic walls really have a nice shine to them. Look how they reflect the pattern of the glass blocks!
Inspiration for a large contemporary master blue tile corner shower remodel in Columbus with blue walls
Inspiration for a large contemporary master blue tile corner shower remodel in Columbus with blue walls
 Castilia Design Inc.
Inspiration for a modern gender-neutral carpeted home design remodel in Edmonton with blue walls

 Rosehill Woodcrafters
Example of a mid-sized classic l-shaped dark wood floor enclosed kitchen design with an undermount sink, raised-panel cabinets, yellow cabinets, quartzite countertops, white backsplash, subway tile backsplash, white appliances and an island

 C K Cabinetry and Design, LLC
Photography by Jeffery Volker
Inspiration for a large southwestern u-shaped brick floor and brown floor eat-in kitchen remodel in Phoenix with an undermount sink, shaker cabinets, medium tone wood cabinets, quartz countertops, white backsplash, terra-cotta backsplash, stainless steel appliances, an island and white countertops
Inspiration for a large southwestern u-shaped brick floor and brown floor eat-in kitchen remodel in Phoenix with an undermount sink, shaker cabinets, medium tone wood cabinets, quartz countertops, white backsplash, terra-cotta backsplash, stainless steel appliances, an island and white countertops
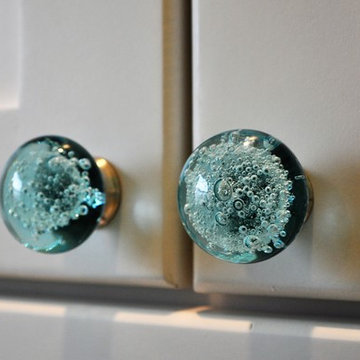
 Envision
Glass knobs match the countertop.
Inspiration for a transitional home design remodel in Cincinnati
Inspiration for a transitional home design remodel in Cincinnati

Sponsored
Columbus, OH

Hope Restoration & General Contracting
Columbus Design-Build, Kitchen & Bath Remodeling, Historic Renovations

 Christie Hausmann Design
Example of a small transitional kids' blue tile and ceramic tile alcove bathtub design in San Francisco with a wall-mount sink, open cabinets, white cabinets, a one-piece toilet and gray walls


 Haskell Interiors
Carrie Workman
Example of a large transitional master beige tile and stone tile limestone floor freestanding bathtub design with white walls, an undermount sink, recessed-panel cabinets, white cabinets, marble countertops and a one-piece toilet
Example of a large transitional master beige tile and stone tile limestone floor freestanding bathtub design with white walls, an undermount sink, recessed-panel cabinets, white cabinets, marble countertops and a one-piece toilet





 Pineapple House Interior Design
-The kitchen was isolated but was key to project’s success, as it is the central axis of the first level
-The designers renovated the entire lower level to create a configuration that opened the kitchen to every room on lower level, except for the formal dining room
-New double islands tripled the previous counter space and doubled previous storage
-Six bar stools offer ample seating for casual family meals and entertaining
-With a nod to the children, all upholstery in the Kitchen/ Breakfast Room are indoor/outdoor fabrics
-Removing & shortening walls between kitchen/family room/informal dining allows views, a total house connection, plus the architectural changes in these adjoining rooms enhances the kitchen experience
-Design aesthetic was to keep everything neutral with pops of color and accents of dark elements
-Cream cabinetry contrasts with dark stain accents on the island, hood & ceiling beams
-Back splash is over-scaled subway tile; pewter cabinetry hardware
-Fantasy Brown granite counters have a "leather-ed" finish
-The focal point and center of activity now stems from the kitchen – it’s truly the Heart of this Home.
Galina Coada Photography

 Maureen's LLC
Example of a mid-sized classic u-shaped linoleum floor and gray floor eat-in kitchen design with an undermount sink, beaded inset cabinets, white cabinets, quartz countertops, white backsplash, subway tile backsplash, stainless steel appliances, a peninsula and white countertops
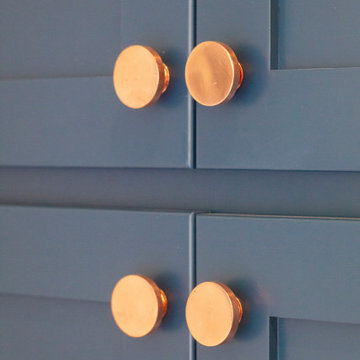
 Patrice Rios Design
Modern kitchen with blue cabinets, copper accents and white tile. Floating wood kitchen shelves with lighting underneath. Black and copper range hood with black pot filler above stainless steel range. Stained concrete flooring. White quartz countertops. Black pendant lighting, Integrated refrigerator with freezer drawers. Tiled wet bar with copper countertop. Kitchen island with seating. Home staging done by Troo Home Staging in Austin, TX.
244