
Search results for "Glass ceiling" in Home Design Ideas
 Mauricio Hernandez
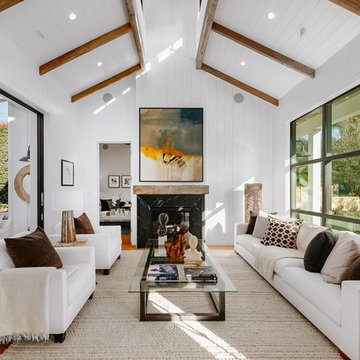
Living room - farmhouse medium tone wood floor and brown floor living room idea in Los Angeles with white walls, a standard fireplace and a stone fireplace

 Marvin Design Gallery by Eldredge Lumber
Integrity from Marvin Windows and Doors open this tiny house up to a larger-than-life ocean view.
Small farmhouse light wood floor and brown floor great room photo in Portland Maine with blue walls and no fireplace
Small farmhouse light wood floor and brown floor great room photo in Portland Maine with blue walls and no fireplace

 Terra Studio
The two brick walls originally framed an alleyway parking spot. Everything else was added to create a flourishing garden in the city.
Photograph: Jeff Totaro
Find the right local pro for your project
 Justin Doyle Homes
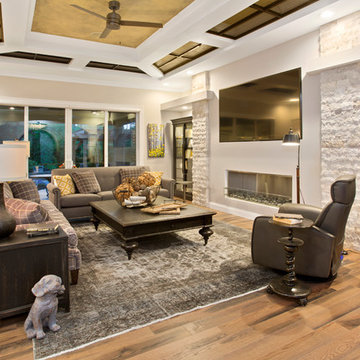
The spacious entry hall opens into the great room. Take in the bold upholstery choices and the stunning fireplace, but don't forget to look up! Iron replaces an ordinary ceiling design. This bold choice also helps connect the great room to the nearby kitchen where iron replaces traditional cabinet fronts.
Greg Grupenhof
 CRC Builders, Inc.

Inspiration for a large contemporary backyard stamped concrete and rectangular lap pool fountain remodel in San Francisco

 Sawhorse Design & Build
Nice combination of glass, metal and ipee, iron wood decking for northwest living. Beautiful backyard retreat
Deck - contemporary deck idea in Seattle with a pergola
Deck - contemporary deck idea in Seattle with a pergola
 Darcy Bean Custom Construction Inc.

Floor of the room was lowered to give room for the coffer ceiling and comfortable living space. Buras Photography
Large arts and crafts open concept light wood floor living room library photo in Chicago with beige walls, no fireplace and no tv
Large arts and crafts open concept light wood floor living room library photo in Chicago with beige walls, no fireplace and no tv

Sponsored
Columbus, OH

Wannemacher Interiors
Customized Award-Winning Interior Design Solutions in Franklin Cnty OH
 Darcy Bean Custom Construction Inc.
Things done well, become Art! A light fixture that is a piece of art and blends seamlessly into the ceiling. Buras Photography
Inspiration for a large craftsman open concept light wood floor living room library remodel in Chicago with beige walls, no fireplace and no tv
Inspiration for a large craftsman open concept light wood floor living room library remodel in Chicago with beige walls, no fireplace and no tv

 Design Directives, LLC
A bright and spacious floor plan mixed with custom woodwork, artisan lighting, and natural stone accent walls offers a warm and inviting yet incredibly modern design. The organic elements merge well with the undeniably beautiful scenery, creating a cohesive interior design from the inside out.
Modern architecture in Napa with views of vineyards and hills. Floor to ceiling glass brings in the outdoors, complete with contemporary designer furnishings and accessories.
Designed by Design Directives, LLC., based in Scottsdale, Arizona and serving throughout Phoenix, Paradise Valley, Cave Creek, Carefree, and Sedona.
For more about Design Directives, click here: https://susanherskerasid.com/
To learn more about this project, click here: https://susanherskerasid.com/modern-napa/

 Drawing Room Architect Inc
Example of a mid-sized trendy beige floor and marble floor entryway design in Toronto with gray walls and a glass front door

 Robyn Huether Architect Inc.
Example of a large trendy wooden u-shaped open and glass railing staircase design in Toronto

 Sharon Kory Interiors
Large trendy entryway photo in Detroit with a medium wood front door and beige walls

 Sterling Homes
Eat-in kitchen - large traditional l-shaped medium tone wood floor and brown floor eat-in kitchen idea in Cincinnati with flat-panel cabinets, white cabinets, stainless steel appliances, an island, an undermount sink, solid surface countertops, white backsplash, glass sheet backsplash and gray countertops

Sponsored
Sunbury, OH

J.Holderby - Renovations
Franklin County's Leading General Contractors - 2X Best of Houzz!
 Rob Stuart Interiors
Photos: Donna Dotan Photography; Instagram: @donnadotanphoto


Large beach style dark wood floor and brown floor sunroom photo in New York with a standard ceiling
Large beach style dark wood floor and brown floor sunroom photo in New York with a standard ceiling
 MY General Construction Inc.

Example of a mid-sized mid-century modern open concept porcelain tile and gray floor family room design in Los Angeles with a tv stand, no fireplace and multicolored walls
 User

UserInspiration for an industrial powder room remodel in Toronto with white walls and a wall-mount sink

Sponsored
Columbus, OH

Hope Restoration & General Contracting
Columbus Design-Build, Kitchen & Bath Remodeling, Historic Renovations
 Wiedemann Architects LLC
Photography: Anice Hoachlander, Hoachlander Davis Photography.

Large 1960s open concept and formal medium tone wood floor and brown floor living room photo in DC Metro with white walls, no tv and no fireplace
Large 1960s open concept and formal medium tone wood floor and brown floor living room photo in DC Metro with white walls, no tv and no fireplace
 Darcy Bean Custom Construction Inc.

Things done well, become Art! A light fixture that is a piece of art and blends seamlessly into the ceiling. Buras Photography
Living room library - large craftsman open concept light wood floor living room library idea in Chicago with beige walls, no fireplace and no tv
Living room library - large craftsman open concept light wood floor living room library idea in Chicago with beige walls, no fireplace and no tv
14