
Search results for "Glass ceiling" in Home Design Ideas

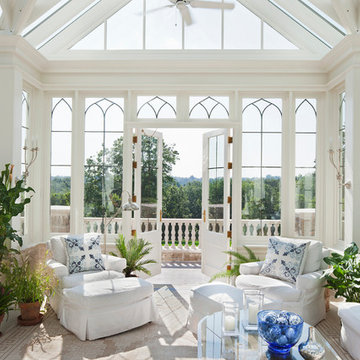
 Tanglewood Conservatories, Inc.

 Twin brother and sister buildings. The interconnected “twins” feature a greenhouse on the right hand side, used by the owner to cultivate his orchids and a conservatory on the left hand side, used to display and enjoy the results! The two buildings share most of the same architectural details but have differing roof designs.
Photos: Tanglewood Conservatories, Inc.

 By Design
Large trendy u-shaped light wood floor open concept kitchen photo in Sacramento with glass-front cabinets, dark wood cabinets, matchstick tile backsplash, stainless steel appliances, an island, an undermount sink, quartz countertops and gray backsplash

 Kimberley Harrison Interiors
Remodeled, open kitchen for a young family with counter and banquette seating
Example of a mid-sized transitional l-shaped dark wood floor, brown floor, exposed beam, shiplap ceiling and vaulted ceiling eat-in kitchen design in San Francisco with shaker cabinets, white cabinets, paneled appliances, an island, quartz countertops, an undermount sink, gray backsplash, marble backsplash and gray countertops
Example of a mid-sized transitional l-shaped dark wood floor, brown floor, exposed beam, shiplap ceiling and vaulted ceiling eat-in kitchen design in San Francisco with shaker cabinets, white cabinets, paneled appliances, an island, quartz countertops, an undermount sink, gray backsplash, marble backsplash and gray countertops
Find the right local pro for your project
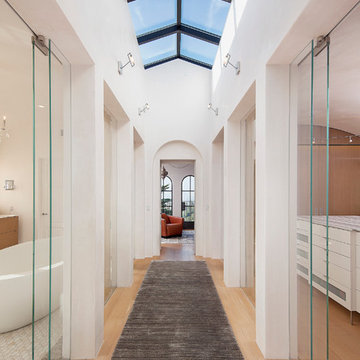
 Becker Henson Niksto Architects
Jim Bartsch
Inspiration for a mediterranean light wood floor hallway remodel in Santa Barbara with white walls
Inspiration for a mediterranean light wood floor hallway remodel in Santa Barbara with white walls

 Anders Lasater Architects
photo by Chad Mellon
Inspiration for a large coastal open concept light wood floor, vaulted ceiling, wood ceiling and shiplap wall living room remodel in Orange County with white walls
Inspiration for a large coastal open concept light wood floor, vaulted ceiling, wood ceiling and shiplap wall living room remodel in Orange County with white walls

 James Jones Photography
Hallway - contemporary light wood floor and white floor hallway idea in Vancouver with white walls

 Patriot Sunrooms
Patriot Sunrooms & Home Solutions
Sunroom - large modern ceramic tile sunroom idea in St Louis with a stone fireplace and a glass ceiling
Sunroom - large modern ceramic tile sunroom idea in St Louis with a stone fireplace and a glass ceiling

Sponsored
Columbus, OH

Hope Restoration & General Contracting
Columbus Design-Build, Kitchen & Bath Remodeling, Historic Renovations

 John Lively & Associates
Example of a trendy wooden l-shaped glass railing staircase design in Dallas with wooden risers


 Haley Custom Homes
This open floor kitchen has a mixture of Concrete Counter tops as well as Marble. The range hood is made of a custom plaster. The T&G ceiling with accents of Steel make this room cozy and elegant. The floors were 8 inch planks imported from Europe.
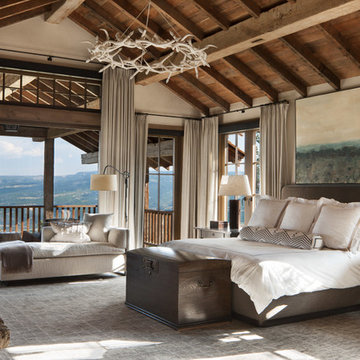
 North Fork Builders of Montana, Inc.
Example of a huge mountain style master carpeted and gray floor bedroom design in Other with white walls, a standard fireplace and a stone fireplace

 Diedre Shaw Interiors
David Duncan Livingston
Bathroom - large transitional master travertine floor bathroom idea in San Francisco with a hot tub, beige walls and a vessel sink
Bathroom - large transitional master travertine floor bathroom idea in San Francisco with a hot tub, beige walls and a vessel sink

 Payton Addison Interior Design Atelier
Mid-sized cottage u-shaped medium tone wood floor, brown floor, exposed beam, shiplap ceiling and vaulted ceiling eat-in kitchen photo in Orange County with a farmhouse sink, shaker cabinets, white cabinets, stainless steel appliances, an island, white countertops, marble countertops, wood backsplash and gray backsplash

Sponsored
Fredericksburg, OH

High Point Cabinets
Columbus' Experienced Custom Cabinet Builder | 4x Best of Houzz Winner

 Birchwood Construction Company
Northern Michigan summers are best spent on the water. The family can now soak up the best time of the year in their wholly remodeled home on the shore of Lake Charlevoix.
This beachfront infinity retreat offers unobstructed waterfront views from the living room thanks to a luxurious nano door. The wall of glass panes opens end to end to expose the glistening lake and an entrance to the porch. There, you are greeted by a stunning infinity edge pool, an outdoor kitchen, and award-winning landscaping completed by Drost Landscape.
Inside, the home showcases Birchwood craftsmanship throughout. Our family of skilled carpenters built custom tongue and groove siding to adorn the walls. The one of a kind details don’t stop there. The basement displays a nine-foot fireplace designed and built specifically for the home to keep the family warm on chilly Northern Michigan evenings. They can curl up in front of the fire with a warm beverage from their wet bar. The bar features a jaw-dropping blue and tan marble countertop and backsplash. / Photo credit: Phoenix Photographic

 Bruce Fox
Photo credit: Tony Soluri
Architect: Lieberbach & Graham
Landscape: Craig Bergmann

Sunroom - industrial sunroom idea in Chicago with a glass ceiling
Sunroom - industrial sunroom idea in Chicago with a glass ceiling
 Martha's Vineyard Interior Design
Designer: Liane Thomas
Interior Photography: Michael J. Lee
Exterior Photography: Eric Roth
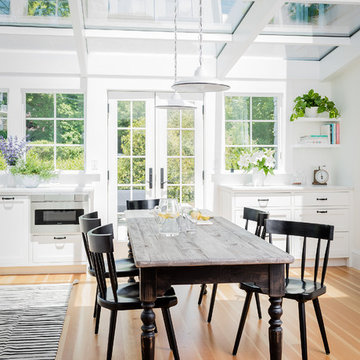
Kitchen/dining room combo - coastal medium tone wood floor and beige floor kitchen/dining room combo idea in Boston with white walls
Kitchen/dining room combo - coastal medium tone wood floor and beige floor kitchen/dining room combo idea in Boston with white walls



 Celebration Green Design & Build
Photography by Russ Campaigne, architect

Beach style medium tone wood floor kitchen photo in Bridgeport with an undermount sink, shaker cabinets, white cabinets, stainless steel appliances, an island and blue countertops
Beach style medium tone wood floor kitchen photo in Bridgeport with an undermount sink, shaker cabinets, white cabinets, stainless steel appliances, an island and blue countertops
16