
Search results for "Glass ceiling" in Home Design Ideas
 User
UserMichelle Peek Photography
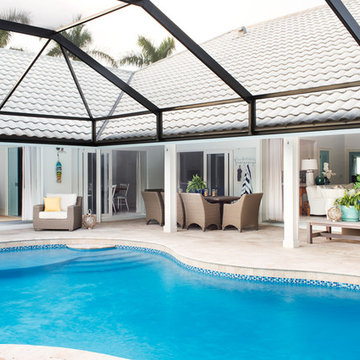
Inspiration for a large coastal backyard stone and kidney-shaped natural pool remodel in Miami
Inspiration for a large coastal backyard stone and kidney-shaped natural pool remodel in Miami
 Darlene Halaby Photography

Example of a transitional medium tone wood floor bedroom design in Orange County with gray walls and no fireplace

 Spire Integrated Systems Inc.
Awarded "Best Smart Home of the Year" by EH, this home's living area features Meridian 7200 speakers and Sonance in wall and in ceiling speakers. In order for the homeowners to enjoy different music and entertainment in various rooms, 14 zones of video and 26 zones of audio were necessary.
To control the lighting and offer privacy from the large windows, Spire installed Lutron motorized shades that seamless descends from hidden soffits.
Spire outfitted this beautiful Michigan home with the best in high quality luxury technology. The homeowners enjoy the complete control of their home, from lighting and shading to entertainment and security, through the Savant Control System.
Find the right local pro for your project


 Garbett Homes

Example of a mid-sized transitional u-shaped dark wood floor open concept kitchen design in Salt Lake City with recessed-panel cabinets, white cabinets, beige backsplash, stainless steel appliances, an island, an undermount sink, quartz countertops and ceramic backsplash

Inspiration for a mid-sized rustic master travertine floor and gray floor bedroom remodel in Denver with beige walls

 Conservatory Craftsmen
The glass enclosed room is 500 sq.ft., and is immediately above the owner’s indoor swimming pool. The tall side walls float the lantern roof like a halo. The conservatory climbs to a whole new height, literally, 45′ from the ground. The conservatory is designed to compliment the architecture of the home's dramatic height, and is situated to overlook the homeowners in-ground pool, which is accessed by an elevator.
Photos by Robert Socha



 Richard Padgham Fine Custom Homes
Galina Coada Photography
Inspiration for a rustic wooden open staircase remodel in Atlanta
Inspiration for a rustic wooden open staircase remodel in Atlanta
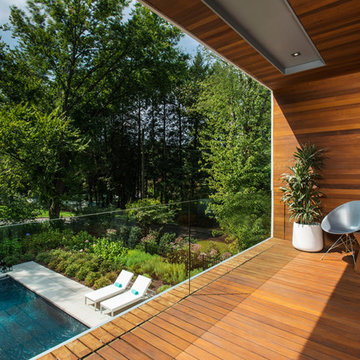


 ADA - arata hatanaka design atelier
Airly ensuite has glass surrounded shower in centre with oversized soaker tub where you can enjoy the lake view through trees.
*illustrated images are from participated project while working with: Openspace Architecture Inc.
 User
UserPhoto Credit: Ashley Avila
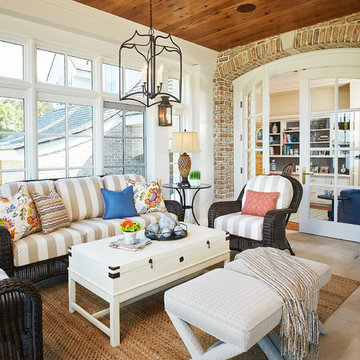

Inspiration for a timeless sunroom remodel in Grand Rapids with a standard ceiling
Inspiration for a timeless sunroom remodel in Grand Rapids with a standard ceiling
 Ruth Gyuse Architecture Design
Raimund Koch Photographer

Example of an eclectic staircase design in New York with painted risers
Example of an eclectic staircase design in New York with painted risers



 philippe le berre
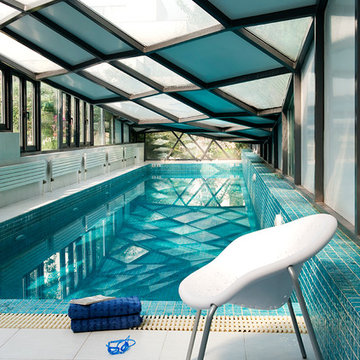
Pool in the garden.
photo: philippe le berre
Pool - mid-sized contemporary tile and rectangular pool idea in Other
Pool - mid-sized contemporary tile and rectangular pool idea in Other


 Laura Juarez Baggett Studio, PLLC
Charles Davis Smith, AIA


Inspiration for a mid-sized mid-century modern light wood floor and beige floor great room remodel in Dallas with beige walls and no fireplace
Inspiration for a mid-sized mid-century modern light wood floor and beige floor great room remodel in Dallas with beige walls and no fireplace

Sponsored
Delaware, OH

Buckeye Basements, Inc.
Central Ohio's Basement Finishing ExpertsBest Of Houzz '13-'21
 Ampersand Architecture
JSA (Joel Sanders Architect), Design Architect
and Ampersand Architecture, Architect of Record
Photo by Mikiko Kikuyama
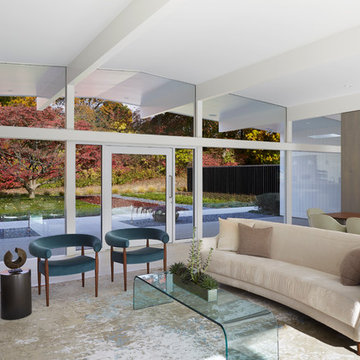
Living room - 1960s light wood floor living room idea in New York with white walls
Living room - 1960s light wood floor living room idea in New York with white walls
 Michael Fitzhugh Architect
Dietrich Floeter Photography
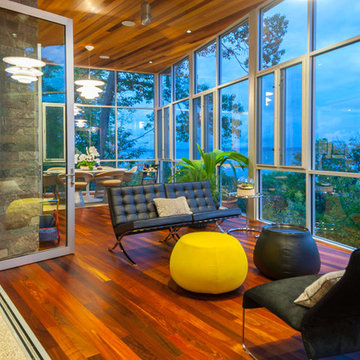
Example of a trendy dark wood floor sunroom design in Other with a standard ceiling
Example of a trendy dark wood floor sunroom design in Other with a standard ceiling
 Perrone Construction Custom Homes
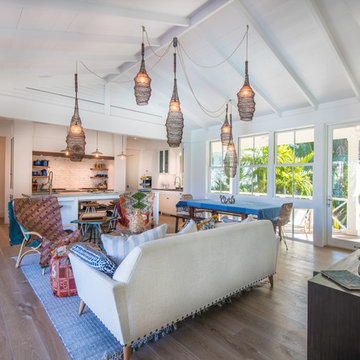
Mid-sized beach style light wood floor and beige floor living room photo in Tampa with white walls
43