
Search results for "Glass ceiling" in Home Design Ideas
 Roger B. Lees Construction & Consulting
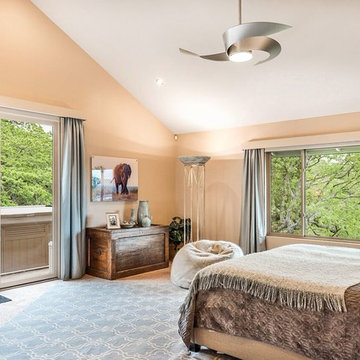
Bedroom - large rustic master carpeted and beige floor bedroom idea in San Francisco with beige walls and no fireplace


Find the right local pro for your project
 White Willow Design
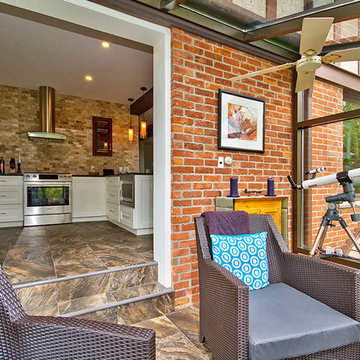
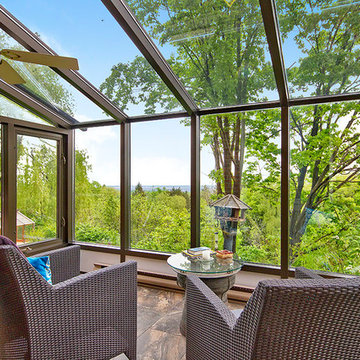
Inspiration for a mid-sized craftsman brown floor and porcelain tile sunroom remodel in Toronto with a glass ceiling
 White Willow Design
Sunroom - mid-sized craftsman brown floor and porcelain tile sunroom idea in Toronto with a glass ceiling
 Living Spaces Design Group

Fabulous sunroom, perfect for indoor/outdoor living, growing plants, reading a favorite book, or watching kids in the pool.
Inspiration for a large transitional medium tone wood floor and brown floor sunroom remodel in Louisville with a glass ceiling
Inspiration for a large transitional medium tone wood floor and brown floor sunroom remodel in Louisville with a glass ceiling
 Nielsen:Schuh Architects
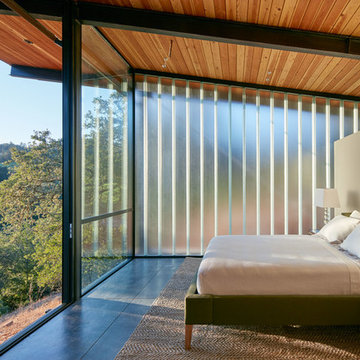
Split Rock Springs Ranch - photo: Bruce Damonte
Example of a minimalist master concrete floor and gray floor bedroom design in San Francisco with beige walls and no fireplace
Example of a minimalist master concrete floor and gray floor bedroom design in San Francisco with beige walls and no fireplace


 William Guidero Planning and Design
Patterson Custom Homes
Ryan Gavin Photography

Inspiration for a coastal dark wood floor and exposed beam family room remodel in Orange County with white walls, a standard fireplace, a concrete fireplace and a wall-mounted tv
Inspiration for a coastal dark wood floor and exposed beam family room remodel in Orange County with white walls, a standard fireplace, a concrete fireplace and a wall-mounted tv

 NXG Studio
Brantley Photography
Large elegant u-shaped dark wood floor and brown floor enclosed kitchen photo in Miami with shaker cabinets, white cabinets, wood countertops and an island
Large elegant u-shaped dark wood floor and brown floor enclosed kitchen photo in Miami with shaker cabinets, white cabinets, wood countertops and an island
 David Marquardt Architectural Photography
David Marquardt

Example of a mid-sized trendy porcelain tile wine cellar design in Las Vegas
Example of a mid-sized trendy porcelain tile wine cellar design in Las Vegas
 Palm Beach Enclosures

Inspiration for a large mediterranean indoor brick and rectangular lap hot tub remodel in Orange County

 Bradshaw Construction
This 6,500-square-foot one-story vacation home overlooks a golf course with the San Jacinto mountain range beyond. The house has a light-colored material palette—limestone floors, bleached teak ceilings—and ample access to outdoor living areas.
Builder: Bradshaw Construction
Architect: Marmol Radziner
Interior Design: Sophie Harvey
Landscape: Madderlake Designs
Photography: Roger Davies

 Dworsky Architecture
View of Great Room
Example of a trendy formal and open concept living room design in Los Angeles
Example of a trendy formal and open concept living room design in Los Angeles


 Eagle Peak Builders

Inspiration for a farmhouse master dark wood floor and brown floor bedroom remodel in San Francisco with white walls
 Bromley Caldari Architects PC

Inspiration for a large coastal open concept medium tone wood floor and brown floor living room remodel in New York with white walls, a standard fireplace, a plaster fireplace and a wall-mounted tv

 Glennwood Custom Builders (NC)
www.meechan.com
Trendy living room photo in Other with a ribbon fireplace and a wall-mounted tv
Trendy living room photo in Other with a ribbon fireplace and a wall-mounted tv

 DESIGNS! - Susan Hoffman Interior Designs
Inspiration for a transitional dark wood floor and brown floor living room remodel in Minneapolis with beige walls, a standard fireplace and a stone fireplace

Sponsored
Delaware, OH

Buckeye Basements, Inc.
Central Ohio's Basement Finishing ExpertsBest Of Houzz '13-'21

 Lisa Michael Interiors
Jessica Glynn Photography
Mid-sized beach style single-wall porcelain tile open concept kitchen photo in Miami with a farmhouse sink, shaker cabinets, white cabinets, an island, quartz countertops, multicolored backsplash, glass tile backsplash and stainless steel appliances
Mid-sized beach style single-wall porcelain tile open concept kitchen photo in Miami with a farmhouse sink, shaker cabinets, white cabinets, an island, quartz countertops, multicolored backsplash, glass tile backsplash and stainless steel appliances

 Haven Design and Construction
Matthew Niemann Photography
Example of a transitional u-shaped light wood floor and beige floor kitchen design in Austin with a farmhouse sink, raised-panel cabinets, gray backsplash, paneled appliances, an island, white countertops, quartz countertops, white cabinets and stone tile backsplash
Example of a transitional u-shaped light wood floor and beige floor kitchen design in Austin with a farmhouse sink, raised-panel cabinets, gray backsplash, paneled appliances, an island, white countertops, quartz countertops, white cabinets and stone tile backsplash

40