
Search results for "Glass corridor" in Home Design Ideas

 Jennifer Bevan Interiors
Large tuscan multicolored floor hallway photo in Los Angeles with beige walls

 Nasrallah Architectural Group, Inc.
Huge elegant dark wood floor and multicolored floor hallway photo in Orlando with white walls

 Middlefork Luxury Home Builders
This gracious property in the award-winning Blaine school district - and just off the Southport Corridor - marries an old world European design sensibility with contemporary technologies and unique artisan details. With more than 5,200 square feet, the home has four bedrooms and three bathrooms on the second floor, including a luxurious master suite with a private terrace.
The house also boasts a distinct foyer; formal living and dining rooms designed in an open-plan concept; an expansive, eat-in, gourmet kitchen which is open to the first floor great room; lower-level family room; an attached, heated, 2-½ car garage with roof deck; a penthouse den and roof deck; and two additional rooms on the lower level which could be used as bedrooms, home offices or exercise rooms. The home, designed with an extra-wide floorplan, achieved through side yard relief, also has considerable, professionally-landscaped outdoor living spaces.
This brick and limestone residence has been designed with family-functional experiences and classically proportioned spaces in mind. Highly-efficient environmental technologies have been integrated into the design and construction and the plan also takes into consideration the incorporation of all types of advanced communications systems.
The home went under contract in less than 45 days in 2011.
Jim Yochum
Find the right local pro for your project


 Marc-Michaels Interior Design
©Edward Butera / ibi designs / Boca Raton, Florida
Example of a huge trendy porcelain tile and white floor hallway design in Miami with white walls and an orange front door
Example of a huge trendy porcelain tile and white floor hallway design in Miami with white walls and an orange front door


 ProRail Systems Ltd
Inspiration for a contemporary open concept gray floor living room remodel in Edmonton with gray walls

Sponsored
Westerville, OH

Custom Home Works
Franklin County's Award-Winning Design, Build and Remodeling Expert


 Four Brothers Design + Build
Inspiration for a mid-sized industrial medium tone wood floor hallway remodel in DC Metro with black walls
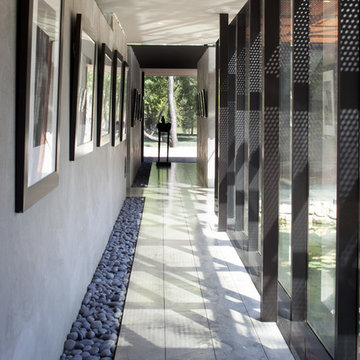
 Hufft
HufftA koi pond & band of river rock border the gallery hall leading to the the master suite.
Photography by Andrew Fabin
Inspiration for a contemporary hallway remodel in Kansas City with gray walls
Inspiration for a contemporary hallway remodel in Kansas City with gray walls

 Ryan Street Architects
Ryann Ford
Inspiration for a mediterranean dark wood floor vestibule remodel in Austin with white walls and a glass front door
Inspiration for a mediterranean dark wood floor vestibule remodel in Austin with white walls and a glass front door

 Harper Construction Inc.
William Quarles-- all design work by Shannon Bogan Designs
Transitional women's walk-in closet photo in Charleston with glass-front cabinets and gray cabinets
Transitional women's walk-in closet photo in Charleston with glass-front cabinets and gray cabinets

 Housing & Building Association of Colorado Springs
Hi Point Home Builders
Entry hall - traditional entry hall idea in Denver with gray walls
Entry hall - traditional entry hall idea in Denver with gray walls



 Bay Area Home Design
A small traditional full bathroom in a SF condo, converted from a 3.5’x8’ corridor washroom, features Calcutta marble counter, Calcutta marble mosaic floors, Italian subway tiles, Huntwood custom cabinets with custom design pullout laundry under the sink and a plenty of storage; wall mounted faucet and a Rohl shower set.



 Drawing Dept
Reading garden.
4x4 'Tennessee Tumbled' cobblestones and blue slate chips. Bloodgood Japanese Maple.
Architect: Drawing Dept
Contractor: Camery Hensley Construction
Photography: Ross Van Pelt

 AquaTerra Outdoors
This large sprawling yard is highlighted by the house with a dry creek bed flowing under a see through corridor in the house.
Inspiration for a large contemporary partial sun and beige front yard and two-story mixed siding exterior home remodel in Dallas
Inspiration for a large contemporary partial sun and beige front yard and two-story mixed siding exterior home remodel in Dallas

Sponsored
Fredericksburg, OH

High Point Cabinets
Columbus' Experienced Custom Cabinet Builder | 4x Best of Houzz Winner



 Visbeen Architects
Featuring a classic H-shaped plan and minimalist details, the Winston was designed with the modern family in mind. This home carefully balances a sleek and uniform façade with more contemporary elements. This balance is noticed best when looking at the home on axis with the front or rear doors. Simple lap siding serve as a backdrop to the careful arrangement of windows and outdoor spaces. Stepping through a pair of natural wood entry doors gives way to sweeping vistas through the living and dining rooms. Anchoring the left side of the main level, and on axis with the living room, is a large white kitchen island and tiled range surround. To the right, and behind the living rooms sleek fireplace, is a vertical corridor that grants access to the upper level bedrooms, main level master suite, and lower level spaces. Serving as backdrop to this vertical corridor is a floor to ceiling glass display room for a sizeable wine collection. Set three steps down from the living room and through an articulating glass wall, the screened porch is enclosed by a retractable screen system that allows the room to be heated during cold nights. In all rooms, preferential treatment is given to maximize exposure to the rear yard, making this a perfect lakefront home.

 Coats Homes
Small trendy dark wood floor and brown floor wine cellar photo in Dallas with storage racks
1