
Search results for "Glass door knobs" in Home Design Ideas

 MainStreet Design Build
The homeowner's favorite part of this kitchen remodel was a gorgeous walk-in pantry, highlighted with opaque glass doors, a beverage center and quartz countertops.
Light Fixture:
Elegant Lighting, Toureag Collection, Ceiling Flush, 8000D12
Door Hardware: Same throughout kitchen but different sizes (Topex Stainless Steel Collection, Rectangle)
Glass Shelves:
OpiWhite Low Iron Glass
Pantry Door Glass:
Starphire Low Iron Glass (Frosted)
Kate Benjamin Photography

 Cast Glass Images Inc.
Cast Glass front doors or entry doors add character and definitely make an impression. The texture and design of double entry doors utilizing cast glass can be dramatic or simple - both options can still provide the desired privacy. The featured glass door insert panels texture is a custom design that includes "Baki", "Impact", and "Aqua Large" on clear glass.

 MATHISON | MATHISON ARCHITECTS
Chuck Choi Architectural Photography
Trendy medium tone wood floor enclosed dining room photo in Boston with white walls
Trendy medium tone wood floor enclosed dining room photo in Boston with white walls
Find the right local pro for your project

 Bernbaum-Magadini Architects
Sunroom - mid-sized 1950s sunroom idea in Dallas with a two-sided fireplace and a standard ceiling

 Discount Glass Tile Store
Inspiration for a timeless blue tile and mosaic tile concrete floor alcove shower remodel in Detroit with a vessel sink, flat-panel cabinets, white cabinets, gray walls and gray countertops

 Acucraft Fireplaces
Custom gas fireplace. The slightly tinted glass runs around the entire enclosure and all the way to the ceiling.
Example of a trendy formal and open concept dark wood floor living room design in Boston with white walls and a two-sided fireplace
Example of a trendy formal and open concept dark wood floor living room design in Boston with white walls and a two-sided fireplace

 The Knowlton Group
PROJECT
Glass stairs and skylight separating two halves of a Hermosa Beach Strand Home.
TEAM
Architect: Ryan Knowlton, A.I.A.
Builder: Tomaro Design Build Inc.
NOTEWORTHY FEATURES
Glass and Steel stairs with integrated guardrail lighting
250 square foot skylight with internal drainage system


 Cast Glass Images Inc.
Cast Glass doors add character and absolutely make an impression. The texture and design of frosted glass or cast glass doors can be dramatic or simple - both options can still provide the desired privacy. Featured texture is "Almost Clear" on low iron glass with a frosted finish.
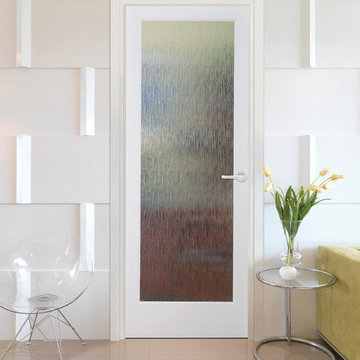
 HomeStory Doors of Orange County
The Rainy Day glass door boasts a view similar to looking out a wet window on a rainy day. The elegant rain look of this patterned glass is not only beautiful, but it also gives a high level of privacy. The Rainy Day glass door is offered in a variety of 9 wood species to compliment any interior including: primed white, pine, oak, knotty pine, fir, maple, knotty alder, cherry and African mahogany. Optional 8-foot tall doors are available in primed white and pine species only.

 Anthony Wilder Design/Build, Inc.
Photography by Morgan Howarth
This is an example of a traditional porch design in DC Metro with a roof extension.
This is an example of a traditional porch design in DC Metro with a roof extension.

 DHD Architecture and Interior Design
Located in stylish Chelsea, this updated five-floor townhouse incorporates both a bold, modern aesthetic and sophisticated, polished taste. Palettes range from vibrant and playful colors in the family and kids’ spaces to softer, rich tones in the master bedroom and formal dining room. DHD interiors embraced the client’s adventurous taste, incorporating dynamic prints and striking wallpaper into each room, and a stunning floor-to-floor stair runner. Lighting became one of the most crucial elements as well, as ornate vintage fixtures and eye-catching sconces are featured throughout the home.
Photography: Emily Andrews
Architect: Robert Young Architecture
3 Bedrooms / 4,000 Square Feet

 Clopay
Clopay Avante Collection glass garage doors with a white aluminum frame and panels on a modern farmhouse garage.
Inspiration for a mid-sized country detached two-car garage remodel in Orlando
Inspiration for a mid-sized country detached two-car garage remodel in Orlando

 Anne Michaelsen Design
Mark Lohman Photography
Large beach style master blue tile and subway tile porcelain tile and white floor bathroom photo in Orange County with an undermount sink, beige cabinets, blue walls, shaker cabinets, a two-piece toilet, onyx countertops and a hinged shower door
Large beach style master blue tile and subway tile porcelain tile and white floor bathroom photo in Orange County with an undermount sink, beige cabinets, blue walls, shaker cabinets, a two-piece toilet, onyx countertops and a hinged shower door





 Galilee Lighting
Galilee Lighting - modern rectangle art glass chandelier.
Our beautiful modern art glass chandelier is made fused glass in unique colors and textures that bring the touch of art to the space.
Our modern lighting fixtures are available in different colors, sizes, shapes and length.
We advise our customers about the right size of chandelier for their space according to their room size, and custom design our chandeliers to fit their needs.
for more details or to receive our catalog by email, contact us Sales@GalileeLighting.com
for more unique lighting designs visit www.GalileeLighting.com

 Sisson Lea Architects
Photo by David Marlow
Trendy gray tile and porcelain tile walk-in shower photo in Denver with a vessel sink, black cabinets, quartzite countertops and flat-panel cabinets
Trendy gray tile and porcelain tile walk-in shower photo in Denver with a vessel sink, black cabinets, quartzite countertops and flat-panel cabinets

 Anne Grice Interiors
The bar is composed of stainless base cabinets and custom scaled iron shelving for liquor and glassware. The iron piece above the bar boasts form and function, providing glass storage and lighting. The riveted stainless steel bar front and stainless steel foot rail accent the space with a nod to aviation (the owner is a pilot) in this Aspen mountain home.




 User
UserNick Sargent
Inspiration for a contemporary kitchen remodel in Miami with flat-panel cabinets, gray cabinets, white backsplash and an island
Inspiration for a contemporary kitchen remodel in Miami with flat-panel cabinets, gray cabinets, white backsplash and an island

 Klopf Architecture
Klopf Architecture, Arterra Landscape Architects and Henry Calvert of Calvert Ventures Designed and built a new warm, modern, Eichler-inspired, open, indoor-outdoor home on a deeper-than-usual San Mateo Highlands property where an original Eichler house had burned to the ground.
The owners wanted multi-generational living and larger spaces than the original home offered, but all parties agreed that the house should respect the neighborhood and blend in stylistically with the other Eichlers. At first the Klopf team considered re-using what little was left of the original home and expanding on it. But after discussions with the owner and builder, all parties agreed that the last few remaining elements of the house were not practical to re-use, so Klopf Architecture designed a new home that pushes the Eichler approach in new directions.
One disadvantage of Eichler production homes is that the house designs were not optimized for each specific lot. A new custom home offered the team a chance to start over. In this case, a longer house that opens up sideways to the south fit the lot better than the original square-ish house that used to open to the rear (west). Accordingly, the Klopf team designed an L-shaped “bar” house with a large glass wall with large sliding glass doors that faces sideways instead of to the rear like a typical Eichler. This glass wall opens to a pool and landscaped yard designed by Arterra Landscape Architects.
Driving by the house, one might assume at first glance it is an Eichler because of the horizontality, the overhanging flat roof eaves, the dark gray vertical siding, and orange solid panel front door, but the house is designed for the 21st Century and is not meant to be a “Likeler.” You won't see any posts and beams in this home. Instead, the ceiling decking is a western red cedar that covers over all the beams. Like Eichlers, this cedar runs continuously from inside to out, enhancing the indoor / outdoor feeling of the house, but unlike Eichlers it conceals a cavity for lighting, wiring, and insulation. Ceilings are higher, rooms are larger and more open, the master bathroom is light-filled and more generous, with a separate tub and shower and a separate toilet compartment, and there is plenty of storage. The garage even easily fits two of today's vehicles with room to spare.
A massive 49-foot by 12-foot wall of glass and the continuity of materials from inside to outside enhance the inside-outside living concept, so the owners and their guests can flow freely from house to pool deck to BBQ to pool and back.
During construction in the rough framing stage, Klopf thought the front of the house appeared too tall even though the house had looked right in the design renderings (probably because the house is uphill from the street). So Klopf Architecture paid the framer to change the roofline from how we had designed it to be lower along the front, allowing the home to blend in better with the neighborhood. One project goal was for people driving up the street to pass the home without immediately noticing there is an "imposter" on this lot, and making that change was essential to achieve that goal.
This 2,606 square foot, 3 bedroom, 3 bathroom Eichler-inspired new house is located in San Mateo in the heart of the Silicon Valley.
Klopf Architecture Project Team: John Klopf, AIA, Klara Kevane
Landscape Architect: Arterra Landscape Architects
Contractor: Henry Calvert of Calvert Ventures
Photography ©2016 Mariko Reed
Location: San Mateo, CA
Year completed: 2016
5