
Search results for "Glass door knobs" in Home Design Ideas

 12/12 Architects & Planners
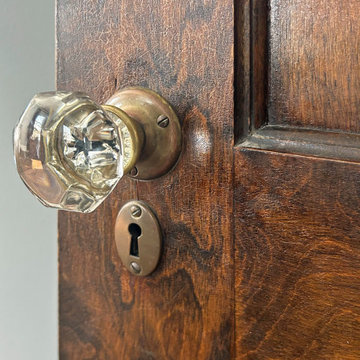
A beautifully detailed hallway showcases a dark wood-paneled door with a vintage glass doorknob and a brass keyhole plate. The faceted glass knob catches the light in a stunning way, while the aged brass hardware brings warmth and character. This feature highlights the Heritage Reimagined renovation's dedication to craftsmanship and timeless design, turning everyday transitions into charming and memorable moments.
 12/12 Architects & Planners
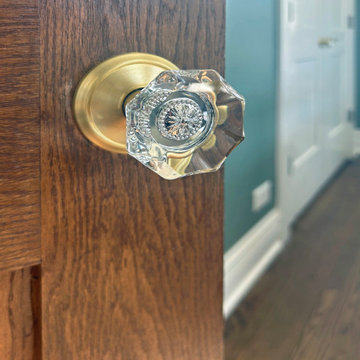
A beautifully detailed hallway showcases a dark wood-paneled door with a vintage glass doorknob and a brass keyhole plate. The faceted glass knob catches the light in a stunning way, while the aged brass hardware brings warmth and character. This feature highlights the Heritage Reimagined renovation's dedication to craftsmanship and timeless design, turning everyday transitions into charming and memorable moments.
Find the right local pro for your project

Inspiration for a mid-sized timeless master white tile and subway tile marble floor and white floor walk-in shower remodel in Chicago with recessed-panel cabinets, white cabinets, a two-piece toilet, white walls, an undermount sink, marble countertops, a hinged shower door and white countertops


 MMI Design
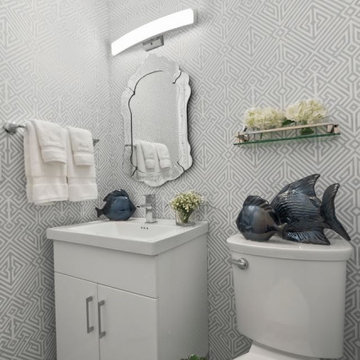
This existing client reached out to MMI Design for help shortly after the flood waters of Harvey subsided. Her home was ravaged by 5 feet of water throughout the first floor. What had been this client's long-term dream renovation became a reality, turning the nightmare of Harvey's wrath into one of the loveliest homes designed to date by MMI. We led the team to transform this home into a showplace. Our work included a complete redesign of her kitchen and family room, master bathroom, two powders, butler's pantry, and a large living room. MMI designed all millwork and cabinetry, adjusted the floor plans in various rooms, and assisted the client with all material specifications and furnishings selections. Returning these clients to their beautiful '"new" home is one of MMI's proudest moments!

 Michael Ross Kersting Architecture, P.A.
Example of a cottage master beige tile medium tone wood floor claw-foot bathtub design with white walls


 Che Bella Interiors Design + Remodeling
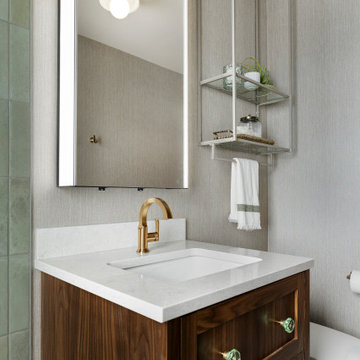
Giving a nod to the home’s treasured history, a custom walnut vanity with antique glass knobs ties into the bathroom’s original green glass doorknobs. Adding modern convenience, a new medicine cabinet with built in lighting and interior power hangs above the vanity. Adjacent to the cabinet, a custom designed hanging shelf and towel bar maximize space. As a final touch, woven wallpaper softens the room’s hard surfaces, and a sculptural alabaster stone ceiling light provides a touch of elegance, transforming the space with function while paying homage to the home’s historic origins.
Photo by Spacecrafting Photography

 stirling group inc
contractor: Stirling Group, Charlotte, NC
architect: Garrett P. Nelson Studio, Charlotte, NC
photography: Sterling E. Stevens Design Photo, Raleigh, NC
engineering: Intelligent Design Engineering, Charlotte, NC

 Elms Interior Design
Photography by Michael J. Lee
Mid-sized transitional master carpeted bedroom photo in Boston with beige walls
Mid-sized transitional master carpeted bedroom photo in Boston with beige walls

 Waters Custom Builders LLC
Example of a large classic women's carpeted and white floor dressing room design in Orlando with recessed-panel cabinets and white cabinets


Sponsored
Sunbury, OH

J.Holderby - Renovations
Franklin County's Leading General Contractors - 2X Best of Houzz!

 IQ Custom Homes
Heather Hawton
Front door - mid-sized craftsman front door idea in Cincinnati with a red front door
Front door - mid-sized craftsman front door idea in Cincinnati with a red front door

 Duncan McRoberts Associates, LLC
The MILL HOUSE bathroom. Photography by Duncan McRoberts.
Powder room - small coastal 3/4 powder room idea in Portland with a wall-mount sink, green walls and a one-piece toilet
Powder room - small coastal 3/4 powder room idea in Portland with a wall-mount sink, green walls and a one-piece toilet

 JWT Associates
Lee Manning Photography
Kitchen/dining room combo - mid-sized cottage medium tone wood floor kitchen/dining room combo idea in Los Angeles with white walls
Kitchen/dining room combo - mid-sized cottage medium tone wood floor kitchen/dining room combo idea in Los Angeles with white walls

 Studio M Interiors
Scott Amundson Photography
Inspiration for a mid-sized transitional dark wood floor and brown floor hallway remodel in Minneapolis with gray walls
Inspiration for a mid-sized transitional dark wood floor and brown floor hallway remodel in Minneapolis with gray walls
Sponsored
Fredericksburg, OH

High Point Cabinets
Columbus' Experienced Custom Cabinet Builder | 4x Best of Houzz Winner

 BCN Homes
Hallway - contemporary light wood floor and gray floor hallway idea in DC Metro with white walls


 Amanda Armstrong Sava
Large elegant enclosed dark wood floor home theater photo in San Francisco with brown walls and a projector screen
14