
Search results for "Glass end table" in Home Design Ideas
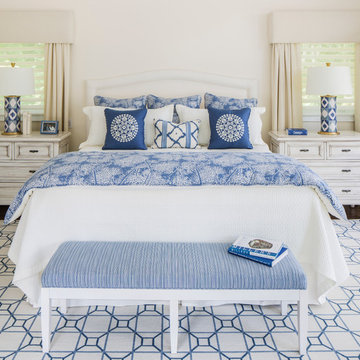
 Kim E Courtney Interiors & Design Inc
photo by Marco Ricca
Large beach style dark wood floor bedroom photo in New York with beige walls
Large beach style dark wood floor bedroom photo in New York with beige walls
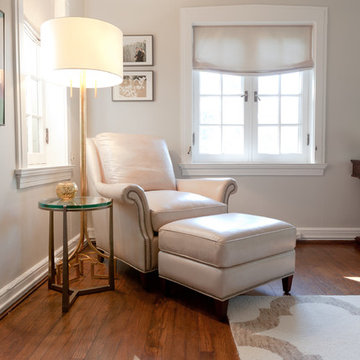
 Chroma Home
Joseph Allen Photography
Example of a transitional medium tone wood floor bedroom design in Miami with gray walls
Example of a transitional medium tone wood floor bedroom design in Miami with gray walls

 Meditch Murphey Architects
Michael Moran
Mid-sized trendy travertine floor kitchen/dining room combo photo in DC Metro with white walls
Mid-sized trendy travertine floor kitchen/dining room combo photo in DC Metro with white walls
Find the right local pro for your project

 KBK Interior Design
These clients, an entrepreneur and a physician with three kids, chose their Tudor home for the neighborhood, though it didn’t match their modern-transitional taste. They asked us to help them transform their into a place to play and entertain with clean lines and lively color, namely her favorites: bold purple and refreshing apple green.
Their previous layout had a stifled flow with a large sectional sofa that dominated the room, and an awkward assortment of furniture that they wanted to discard with the exception of a vintage stone dining table from her mother. The living room served as a pass through to both the family and dining rooms. The client wanted the living room to be less like a glorified hallway and become a destination. Our solution was to unify the design of this living space with the related rooms by using repetition of color and by creating usable areas for family game night, entertaining and small get togethers.
The generous proportions of the room enabled us to create three functional spaces: a game table with seating for four and adjacent pull up seating for family play; a seating area at the fireplace that accommodates a large group or small conversation; and seating at the front window that provides a view of the street (not seen in the photograph). The space went from awkward to one that is used daily for family activities and socializing.
As they were not interested in touching the existing architecture, transformations were made using new light fixtures, paint, distinctive furniture and art. The client had a strict budget but desired the highly styled look of couture design pieces with curves and movement. We accomplished this look by pairing a few distinctive couture items with inspired pieces that are budget balancers.
We combined the couture game table with more affordable chairs inspired by a classic klismos style, as one might pair Louboutins with stylish jeans. Right- and left-arm chairs with an interesting castle-like fret base detail flank windows.
To help the clients better understand the use of the color scheme, we keyed the floor plan to show how the greens and purples traveled in a balanced manner around the room and throughout the adjacent dining and family rooms. We paired apple green accents with layered hues of lavender, orchid and aubergine. Neutral taupe and ivory tones ground the bold colors.
The custom rug in ivory, aubergine, pale taupe, grey-lavender was inspired by a picture the client found, but we dramatically increased the scale of the pattern in proportion to our room size. This curvy movement is echoed in the sophisticated shapes of the furniture throughout the redesigned room—from the curved sofas to the circular cutouts in the cube end table.
At the windows the solid sateen panels with contrasting aubergine banding have the hand of silk, and are also cost conscious, creating room in the budget for the stunning custom pillows in Italian embroidered silk.
The distinctive color and shapes throughout provide the whimsy the clients' desired with the function they needed, creating an inviting living room that is now a daily destination.
Designed by KBK Interior Design
www.KBKInteriorDesign.com
Photo by Wing Wong
 User
UserNaples Kenny
Example of a transitional master bathroom design in Miami with flat-panel cabinets, white cabinets and a hinged shower door
Example of a transitional master bathroom design in Miami with flat-panel cabinets, white cabinets and a hinged shower door
 Logan Killen Interiors
Sara Essex Bradley
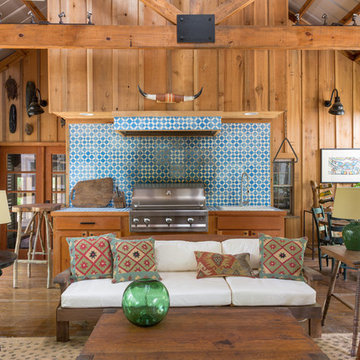
Inspiration for a rustic porch remodel in New Orleans with decking and a bbq area
Inspiration for a rustic porch remodel in New Orleans with decking and a bbq area
 RoomService 360

Founded in 1973, Fiam Italia is a global icon of glass culture with four decades of glass innovation and design that produced revolutionary structures and created a new level of utility for glass as a material in residential and commercial interior decor. Fiam Italia designs, develops and produces items of furniture in curved glass, creating them through a combination of craftsmanship and industrial processes, while merging tradition and innovation, through a hand-crafted approach.


 Convenience Concepts
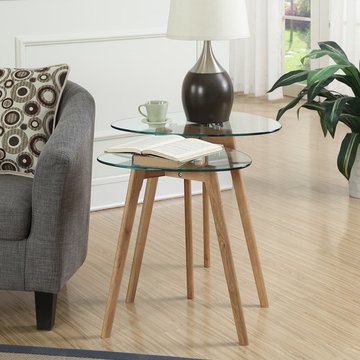
Inspired by the classic Mid-Century style, the Clearview Nesting End Tables offers a modern take that will be the perfect addition to any room in your home. Featuring straight tapered midcentury modern legs made of solid wood in a beautiful woodgrain finish with a tempered glass table top and stainless steel hardware, this set will meet all your expectation in style and stability. Best of all, this nesting set doubles the amount of surface space, offering plenty of versatility in its use. Look for other pieces from the Clearview Collection by Convenience Concepts sold separately.

 Chango
Interior Design, Interior Architecture, Custom Millwork Design, Furniture Design, Art Curation, & Landscape Architecture by Chango & Co.
Photography by Ball & Albanese

 Robin Gannon Interiors
Featured in the Winter 2019 issue of Modern Luxury Interiors Boston!
Photo credit: Michael J. Lee
Living room - transitional living room idea in Boston with gray walls
Living room - transitional living room idea in Boston with gray walls
 Convenience Concepts
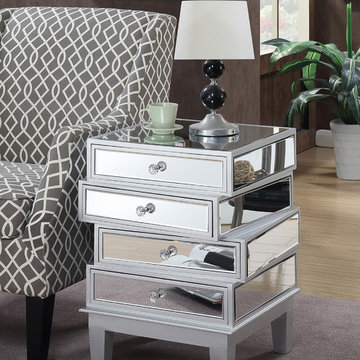
Bring a touch of elegance and glam to your home with the Gold Coast J Daniels End Table by Convenience Concepts. Featuring 4 drawers that allow plenty of space to hide away unsightly accessories remote controls or magazines. Mirrored glass panels paired with faux crystal rosette drawer knobs really pull this piece together. The staggered effect give this piece a unique yet classy contemporary design. Look for other items from the Gold Coast Collection from Convenience Concepts

 JS Interiors LLC
Beach style dark wood floor and brown floor dining room photo in Portland Maine with white walls

 MPdL Studio
Custom bar area features a walnut butcher block counter and frosted bronze glass shelves.
Wet bar - mid-sized contemporary galley limestone floor and blue floor wet bar idea in Detroit
Wet bar - mid-sized contemporary galley limestone floor and blue floor wet bar idea in Detroit


 RoomService 360
Founded in 1973, Fiam Italia is a global icon of glass culture with four decades of glass innovation and design that produced revolutionary structures and created a new level of utility for glass as a material in residential and commercial interior decor. Fiam Italia designs, develops and produces items of furniture in curved glass, creating them through a combination of craftsmanship and industrial processes, while merging tradition and innovation, through a hand-crafted approach.
 User
UserThis Greek Revival row house in Boerum Hill was previously owned by a local architect who renovated it several times, including the addition of a two-story steel and glass extension at the rear. The new owners came to us seeking to restore the house and its original formality, while adapting it to the modern needs of a family of five. The detailing of the 25 x 36 foot structure had been lost and required some sleuthing into the history of Greek Revival style in historic Brooklyn neighborhoods.
In addition to completely re-framing the interior, the house also required a new south-facing brick façade due to significant deterioration. The modern extension was replaced with a more traditionally detailed wood and copper- clad bay, still open to natural light and the garden view without sacrificing comfort. The kitchen was relocated from the first floor to the garden level with an adjacent formal dining room. Both rooms were enlarged from their previous iterations to accommodate weekly dinners with extended family. The kitchen includes a home office and breakfast nook that doubles as a homework station. The cellar level was further excavated to accommodate finished storage space and a playroom where activity can be monitored from the kitchen workspaces.
The parlor floor is now reserved for entertaining. New pocket doors can be closed to separate the formal front parlor from the more relaxed back portion, where the family plays games or watches TV together. At the end of the hall, a powder room with brass details, and a luxe bar with antique mirrored backsplash and stone tile flooring, leads to the deck and direct garden access. Because of the property width, the house is able to provide ample space for the interior program within a shorter footprint. This allows the garden to remain expansive, with a small lawn for play, an outdoor food preparation area with a cast-in-place concrete bench, and a place for entertaining towards the rear. The newly designed landscaping will continue to develop, further enhancing the yard’s feeling of escape, and filling-in the views from the kitchen and back parlor above. A less visible, but equally as conscious, addition is a rooftop PV solar array that provides nearly 100% of the daily electrical usage, with the exception of the AC system on hot summer days.
The well-appointed interiors connect the traditional backdrop of the home to a youthful take on classic design and functionality. The materials are elegant without being precious, accommodating a young, growing family. Unique colors and patterns provide a feeling of luxury while inviting inhabitants and guests to relax and enjoy this classic Brooklyn brownstone.
This project won runner-up in the architecture category for the 2017 NYC&G Innovation in Design Awards and was featured in The American House: 100 Contemporary Homes.
Photography by Francis Dzikowski / OTTO

 Studio Nauleau
Claire Callagy
Inspiration for a small 1950s enclosed and formal light wood floor living room remodel in San Francisco with beige walls
Inspiration for a small 1950s enclosed and formal light wood floor living room remodel in San Francisco with beige walls

 Robert Brown Interior Design
A mountain house living room designed by Robert Brown in Cashiers, North Carolina.
Mountain style living room photo in Atlanta
Mountain style living room photo in Atlanta



 Lucy Call
Photo: Lucy Call © 2015 Houzz
Inspiration for a contemporary living room remodel in Salt Lake City with a ribbon fireplace, a plaster fireplace, a wall-mounted tv and white walls
Inspiration for a contemporary living room remodel in Salt Lake City with a ribbon fireplace, a plaster fireplace, a wall-mounted tv and white walls

 Rochelle Cote Interior Design
Inspiration for a transitional carpeted and gray floor nursery remodel in Calgary with blue walls
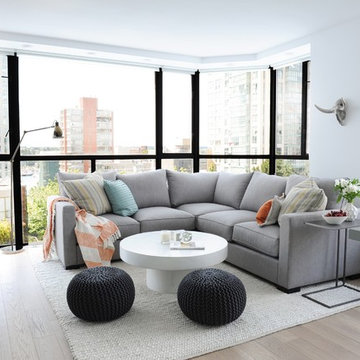
 Oliver Simon Design Inc.
Tracey Ayton Photography
Inspiration for a scandinavian open concept light wood floor living room remodel in Vancouver with white walls
Inspiration for a scandinavian open concept light wood floor living room remodel in Vancouver with white walls
26