
Search results for "Glass end table" in Home Design Ideas
 Valentini Kids Furniture Brooklyn NY
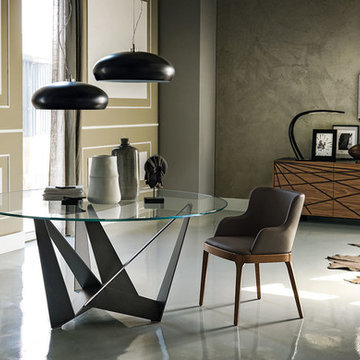
Skorpio Round Glass Top Dining Table by Cattelan Italia
Made in Italy
The Skorpio Round by Cattelan Italia is a modern italian dining table. The dining table features a round top shape and a pedestal base. The top of the Skorpio Round dining table is made of a 0.6" thick tempered clear or beveled extra clear glass. The base is available in white, black or graphite lacquered steel finish as well as in transparent coating on ferrous raw material. The presence of more or less obvious stains, color variations, scratches and irregular edges is feature of the special material processing and should not be considered a defect. The glass top dining table Scorpio Round is available in four sizes.
Features:
Designed by Andrea Lucatello
Round tabletop shape
Top in 0.6" thick tempered clear or beveled extra clear glass
Base in white, black or graphite lacquered steel finish as well as in transparent coating on ferrous raw material
Available in four sizes
The starting price is for the Skorpio Round Dining Table D51" with the top in clear glass and the base in graphite lacquered steel finish.
Dimensions:
Dining Table: D51" x H30"
Dining Table: D55" x H30"
Dining Table: D63" x H30"
Dining Table: D71" x H30"

 Thompson Custom Homes
photos by Steve Chenn
Mid-sized elegant enclosed carpeted and multicolored floor family room photo in Houston with beige walls, no fireplace and no tv
Mid-sized elegant enclosed carpeted and multicolored floor family room photo in Houston with beige walls, no fireplace and no tv


Find the right local pro for your project
 Traci Connell Interiors

This living/dining room combined is open and airy to the sliding glass doors leading to the covered patio. A great place to entertain, yet relax and enjoy the beauty.

 P. Scinta Designs, LLC
Jim Decker
Eat-in kitchen - contemporary light wood floor eat-in kitchen idea in Las Vegas with a farmhouse sink, raised-panel cabinets, white cabinets, blue backsplash and an island
Eat-in kitchen - contemporary light wood floor eat-in kitchen idea in Las Vegas with a farmhouse sink, raised-panel cabinets, white cabinets, blue backsplash and an island
 Evoke
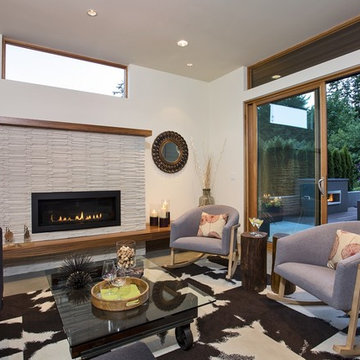
EvokeHigh ceilings and full windows offer a rare feeling of openness.
Trendy formal living room photo in Seattle with white walls and a ribbon fireplace
Trendy formal living room photo in Seattle with white walls and a ribbon fireplace
 Fraser Design
ansel olson
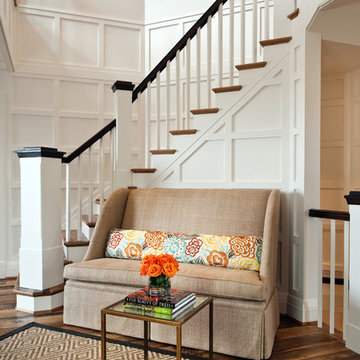
Inspiration for a transitional wooden curved medium tone wood floor staircase remodel in Richmond with white walls
Inspiration for a transitional wooden curved medium tone wood floor staircase remodel in Richmond with white walls

Sponsored
Sunbury, OH

J.Holderby - Renovations
Franklin County's Leading General Contractors - 2X Best of Houzz!

 Francesca Owings Interior Design
Point West at Macatawa Park
J. Visser Design
Insignia Homes
Inspiration for a coastal u-shaped eat-in kitchen remodel in Grand Rapids with a farmhouse sink, recessed-panel cabinets, gray cabinets and stainless steel appliances
Inspiration for a coastal u-shaped eat-in kitchen remodel in Grand Rapids with a farmhouse sink, recessed-panel cabinets, gray cabinets and stainless steel appliances
 David Scott Parker Architects Llc
Durston Saylor

Front door - large traditional medium tone wood floor front door idea in New York with white walls and a white front door
Front door - large traditional medium tone wood floor front door idea in New York with white walls and a white front door
 Lilola Home
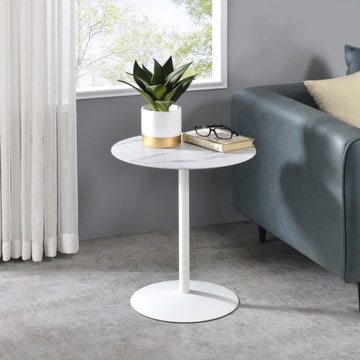
Introducing the latest addition to our Circa Collection, the sleek and modern end table that's perfect for any contemporary living space! Crafted with a sturdy, circular base and a central pole that connects to the tabletop, this end table is a stylish and functional addition to your home decor. The glass tabletop has a unique 3D printed marble texture, adding a touch of elegance and sophistication to any room. Whether you're enjoying a cup of coffee, working from home, or simply relaxing after a long day, this end table is perfect for your needs. Its compact design makes it ideal for small spaces, while its stylish design complements any interior style. Upgrade your home decor with our Circa end table and experience the perfect blend of style and function.

 Selle Valley Construction, Inc.
Bathroom of one of the guest suites, the homeowner converted this metal and glass table she found at an antique store to an open vanity with a custom copper sink and Newport Brass Prya faucet. Dual Skidmore Classic pendant lights with copper cord cloth frame are mounted on either side of the vanity. The homeowners opted for a lake view window over the vanity and mounted the mirror to the right.
Photography by Marie-Dominique Verdier.
 Wine Cellar Experts

A traditional walk-in room cellar mixed with a contemporary flare. The modernized racking on the back wall is what gives it a combination style. Holding up to 1170 bottles, this walk-in wine room has plenty of space for your wine collection display.
 Traci Connell Interiors
This drop dead gorgeous kitchen encompasses custom white cabinetry with quartz and marble countertops. The curved banquette is a special touch to the sitting breakfast nook and the yellow chandelier brings it all together. It is the perfect place for a family dinner.


 Convenience Concepts
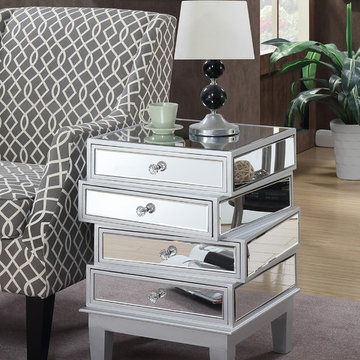
Bring a touch of elegance and glam to your home with the Gold Coast J Daniels End Table by Convenience Concepts. Featuring 4 drawers that allow plenty of space to hide away unsightly accessories remote controls or magazines. Mirrored glass panels paired with faux crystal rosette drawer knobs really pull this piece together. The staggered effect give this piece a unique yet classy contemporary design. Look for other items from the Gold Coast Collection from Convenience Concepts

 Adrienne DeRosa
At the opposite end of the twins' bedroom is the work area. The table was custom made during the time that some of the children were being home schooled, so it needed to be a good size with lots of room to spread out.
Above the workspace, another piece by Ann Carrington creates a dramatic focal point. A portrait of Michael Jordan, the piece is constructed from layers upon layers of old cut basketballs.
Closed storage is kept to a minimum, even in the boys' room. In order to prevent clutter, objects are given away when they have lived out their use by the family. "We hate clutter", says Cortney. "We have no problem getting rid of anything... It's just stuff."
Photo: Adrienne DeRosa Photography © 2014 Houzz
Design: Cortney and Robert Novogratz
 Francesca Owings Interior Design
Point West at Macatawa Park
J. Visser Design
Insignia Homes
Inspiration for a coastal look-out carpeted and beige floor basement remodel in Grand Rapids with white walls and no fireplace
Inspiration for a coastal look-out carpeted and beige floor basement remodel in Grand Rapids with white walls and no fireplace

 FINNE Architects
The Mazama house is located in the Methow Valley of Washington State, a secluded mountain valley on the eastern edge of the North Cascades, about 200 miles northeast of Seattle.
The house has been carefully placed in a copse of trees at the easterly end of a large meadow. Two major building volumes indicate the house organization. A grounded 2-story bedroom wing anchors a raised living pavilion that is lifted off the ground by a series of exposed steel columns. Seen from the access road, the large meadow in front of the house continues right under the main living space, making the living pavilion into a kind of bridge structure spanning over the meadow grass, with the house touching the ground lightly on six steel columns. The raised floor level provides enhanced views as well as keeping the main living level well above the 3-4 feet of winter snow accumulation that is typical for the upper Methow Valley.
To further emphasize the idea of lightness, the exposed wood structure of the living pavilion roof changes pitch along its length, so the roof warps upward at each end. The interior exposed wood beams appear like an unfolding fan as the roof pitch changes. The main interior bearing columns are steel with a tapered “V”-shape, recalling the lightness of a dancer.
The house reflects the continuing FINNE investigation into the idea of crafted modernism, with cast bronze inserts at the front door, variegated laser-cut steel railing panels, a curvilinear cast-glass kitchen counter, waterjet-cut aluminum light fixtures, and many custom furniture pieces. The house interior has been designed to be completely integral with the exterior. The living pavilion contains more than twelve pieces of custom furniture and lighting, creating a totality of the designed environment that recalls the idea of Gesamtkunstverk, as seen in the work of Josef Hoffman and the Viennese Secessionist movement in the early 20th century.
The house has been designed from the start as a sustainable structure, with 40% higher insulation values than required by code, radiant concrete slab heating, efficient natural ventilation, large amounts of natural lighting, water-conserving plumbing fixtures, and locally sourced materials. Windows have high-performance LowE insulated glazing and are equipped with concealed shades. A radiant hydronic heat system with exposed concrete floors allows lower operating temperatures and higher occupant comfort levels. The concrete slabs conserve heat and provide great warmth and comfort for the feet.
Deep roof overhangs, built-in shades and high operating clerestory windows are used to reduce heat gain in summer months. During the winter, the lower sun angle is able to penetrate into living spaces and passively warm the exposed concrete floor. Low VOC paints and stains have been used throughout the house. The high level of craft evident in the house reflects another key principle of sustainable design: build it well and make it last for many years!
Photo by Benjamin Benschneider

Sponsored
Sunbury, OH
J.Holderby - Renovations
Franklin County's Leading General Contractors - 2X Best of Houzz!

 Neila Hutt Interior Design
Photo by Rachel Weill
Inspiration for a contemporary medium tone wood floor living room remodel in San Francisco with gray walls
Inspiration for a contemporary medium tone wood floor living room remodel in San Francisco with gray walls

 Calligaris
"ESTESO WOOD extending metal table with glass or ceramic top.
ESTESO WOOD tables have wooden legs with a special design.
The toughened glass or ceramic top can be extended by means of a patented automatic mechanism.
Legs always remain at the corners of the table offering maximum comfort to all guests.
ESTESO WOOD is perfect for dining rooms, where it can comfortably seat up to 10 guests and can suit numerous settings, thanks to a wide range of finishes. Discover them!
Calligaris: Italian Smart Design since 1923
What does ""smart"" mean for us?
Smart is harmony between technique and aesthetics, between reason and emotion, because each Calligaris piece encloses the know-how of our experienced designers and our creativity applied to contemporary living."

 Johnson + McLeod Design Consultants
John Sinal
Family room - coastal dark wood floor family room idea in Vancouver with gray walls
Family room - coastal dark wood floor family room idea in Vancouver with gray walls
24