
Search results for "Glass end table" in Home Design Ideas

 MATHISON | MATHISON ARCHITECTS
Chuck Choi Architectural Photography

Trendy medium tone wood floor enclosed dining room photo in Boston with white walls
Trendy medium tone wood floor enclosed dining room photo in Boston with white walls

 J.THOM Residential Design & Cabinetry
The homeowner felt closed-in with a small entry to the kitchen which blocked off all visual and audio connections to the rest of the first floor. The small and unimportant entry to the kitchen created a bottleneck of circulation between rooms. Our goal was to create an open connection between 1st floor rooms, make the kitchen a focal point and improve general circulation.
We removed the major wall between the kitchen & dining room to open up the site lines and expose the full extent of the first floor. We created a new cased opening that framed the kitchen and made the rear Palladian style windows a focal point. White cabinetry was used to keep the kitchen bright and a sharp contrast against the wood floors and exposed brick. We painted the exposed wood beams white to highlight the hand-hewn character.
The open kitchen has created a social connection throughout the entire first floor. The communal effect brings this family of four closer together for all occasions. The island table has become the hearth where the family begins and ends there day. It's the perfect room for breaking bread in the most casual and communal way.

 Pineapple House Interior Design
Two guest bedrooms continue the villa's pale pallet, accented by bursts of sparkle and glam that reveal their energetic, though soft, personality.
A Bonisolli Photography
Find the right local pro for your project

 Laurie Gorelick Interiors
photo by Michael J. Lee
Example of a classic formal living room design in Boston with gray walls
Example of a classic formal living room design in Boston with gray walls

 Jennifer Gilmer Kitchen & Bath
Easton, Maryland Traditional Kitchen Design by #JenniferGilmer with a lake view
http://gilmerkitchens.com/
Photography by Bob Narod

 Thyme & Place Design LLC
When my client had to move from her company office to work at home, she set up in the dining room. Despite her best efforts, this was not the long-term solution she was looking for. My client realized she needed a dedicated space not on the main floor of the home. On one hand, having your office space right next to the kitchen is handy. On the other hand, it made separating work and home life was not that easy.
The house was a ranch. In essence, the basement would run entire length of the home. As we came down the steps, we entered a time capsule. The house was built in the 1950’s. The walls were covered with original knotty pine paneling. There was a wood burning fireplace and considering this was a basement, high ceilings. In addition, there was everything her family could not store at their own homes. As we wound though the space, I though “wow this has potential”, Eventually, after walking through the laundry room we came to a small nicely lit room. This would be the office.
My client looked at me and asked what I thought. Undoubtedly, I said, this can be a great workspace, but do you really want to walk through this basement and laundry to get here? Without reservation, my client said where do we start?
Once the design was in place, we started the renovation. The knotty pine paneling had to go. Specifically, to add some insulation and control the dampness and humidity. The laundry room wall was relocated to create a hallway to the office.
At the far end of the room, we designated a workout zone. Weights, mats, exercise bike and television are at the ready for morning or afternoon workouts. The space can be concealed by a folding screen for party time. Doors to an old closet under the stairs were relocated to the workout area for hidden storage. Now we had nice wall for a beautiful console and mirror for storage and serving during parties.
In order to add architectural details, we covered the old ugly support columns with simple recessed millwork panels. This detail created a visual division between the bar area and the seating area in front of the fireplace. The old red brick on the fireplace surround was replaced with stack stone. A mantle was made from reclaimed wood. Additional reclaimed wood floating shelves left and right of the fireplace provides decorative display while maintaining a rustic element balancing the copper end table and leather swivel rocker.
We found an amazing rug which tied all of the colors together further defining the gathering space. Russet and burnt orange became the accent color unifying each space. With a bit of whimsy, a rather unusual light fixture which looks like roots from a tree growing through the ceiling is a conversation piece.
The office space is quite and removed from the main part of the basement. There is a desk large enough for multiple screens, a small bookcase holding office supplies and a comfortable chair for conference calls. Because working from home requires many online meetings, we added a shiplap wall painted in Hale Navy to contrast with the orange fabric on the chair. We finished the décor with a painting from my client’s father. This is the background online visitors will see.
The last and best part of the renovation is the beautiful bar. My client is an avid collector of wine. She already had the EuroCave refrigerator, so I incorporated it into the design. The cabinets are painted Temptation Grey from Benjamin Moore. The counter tops are my favorite hard working quartzite Brown Fantasy. The backsplash is a combination of rustic wood and old tin ceiling like porcelain tiles. Together with the textures of the reclaimed wood and hide poofs balanced against the smooth finish of the cabinets, we created a comfortable luxury for relaxing.
There is ample storage for bottles, cans, glasses, and anything else you can think of for a great party. In addition to the wine storage, we incorporated a beverage refrigerator, an ice maker, and a sink. Floating shelves with integrated lighting illuminate the back bar. The raised height of the front bar provides the perfect wine tasting and paring spot. I especially love the pendant lights which look like wine glasses.
Finally, I selected carpet for the stairs and office. It is perfect for noise reduction. Meanwhile for the overall flooring, I specifically selected a high-performance vinyl plank floor. We often use this product as it is perfect to install on a concrete floor. It is soft to walk on, easy to clean and does not reduce the overall height of the space.

 TKS Design Group
Free ebook, Creating the Ideal Kitchen. DOWNLOAD NOW
The homeowners of this mid-century Colonial and family of four were frustrated with the layout of their existing kitchen which was a small, narrow peninsula layout but that was adjoining a large space that they could not figure out how to use. Stealing part of the unused space seemed like an easy solution, except that there was an existing transition in floor height which made that a bit tricky. The solution of bringing the floor height up to meet the height of the existing kitchen allowed us to do just that.
This solution also offered some challenges. The exterior door had to be raised which resulted in some exterior rework, and the floor transition had to happen somewhere to get out to the garage, so we ended up “pushing” it towards what is now a new mudroom and powder room area. This solution allows for a small but functional and hidden mudroom area and more private powder room situation.
Another challenge of the design was the very narrow space. To minimize issues with this, we moved the location of the refrigerator into the newly found space which gave us an L-shaped layout allowing for an island and even some shallow pantry storage. The windows over the kitchen sink were expanded in size and relocated to allow more light into the room. A breakfast table fits perfectly in the area adjacent to the existing French doors and there was even room for a small bar area that helps transition from inside to outside for entertaining. The confusing unused space now makes sense and provides functionality on a daily basis.
To help bring some calm to this busy family, a pallet of soft neutrals was chosen -- gray glass tile with a simple metal accent strip, clear modern pendant lights and a neutral color scheme for cabinetry and countertops.
For more information on kitchen and bath design ideas go to: www.kitchenstudio-ge.com


 Lorissa Kimm Architect
Matthew Millman
Trendy light wood floor dining room photo in San Francisco with white walls
Trendy light wood floor dining room photo in San Francisco with white walls

 Significant Homes LLC
Douglas VanderHorn Architects
From grand estates, to exquisite country homes, to whole house renovations, the quality and attention to detail of a "Significant Homes" custom home is immediately apparent. Full time on-site supervision, a dedicated office staff and hand picked professional craftsmen are the team that take you from groundbreaking to occupancy. Every "Significant Homes" project represents 45 years of luxury homebuilding experience, and a commitment to quality widely recognized by architects, the press and, most of all....thoroughly satisfied homeowners. Our projects have been published in Architectural Digest 6 times along with many other publications and books. Though the lion share of our work has been in Fairfield and Westchester counties, we have built homes in Palm Beach, Aspen, Maine, Nantucket and Long Island.
 Erotas Custom Building
Susan Gilmore Photography
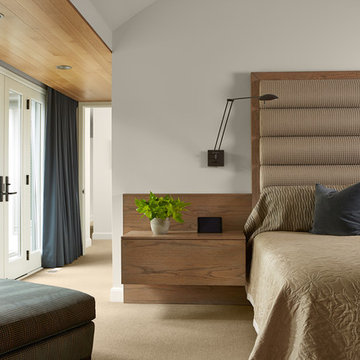
Inspiration for a transitional carpeted and beige floor bedroom remodel in Minneapolis with white walls
Inspiration for a transitional carpeted and beige floor bedroom remodel in Minneapolis with white walls
 Voce Di ID
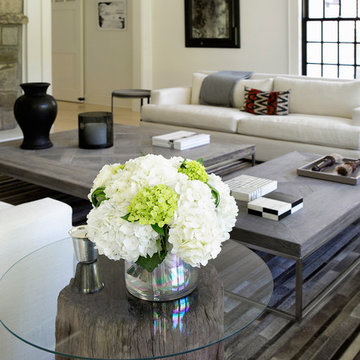
Mid-sized country formal light wood floor and beige floor living room photo in New York with white walls, a standard fireplace and a stone fireplace
 Convenience Concepts
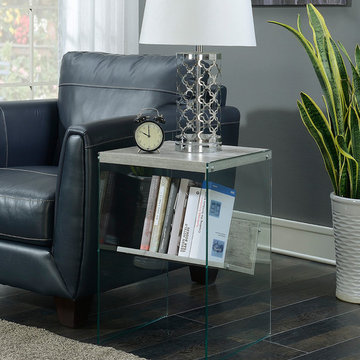
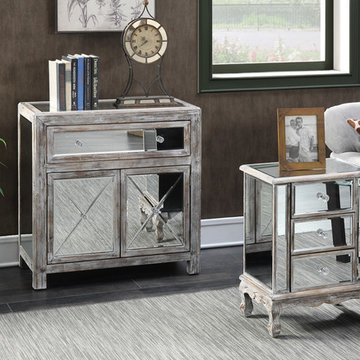
Add a personal touch to any room with SoHo End Table. This piece is constructed with tempered side glass and thick faux birch finish top surface to hold photos or lamps. The added lower shelf is ideal to show off your favorite books or magazines. This end table will live beautifully among your existing furniture. You can be sure you'll always achieve an in-style look. Will provide years of enjoyment.
 Convenience Concepts
Add a touch of elegance and glam to your home with the Gold Coast Vineyard 3 Drawer Mirrored End Table by Convenience Concepts. Featuring 3 mirrored drawers with faux crystal rosette knobs that allow plenty of room for concealed storage. With traditional cabriole legs, mirrored glass panels and beautiful painted finish, this end table offers the best of traditional and contemporary styling. Available in multiple finishes from black and white to metallics, the Vineyard End Table will complement any décor, while also standing out. Look for coordinating items in the Gold Coast Collection available through Convenience Concepts, sold separately.


 J.P. DiMisa Luxury Homes, Inc.
Large transitional light wood floor and brown floor kitchen/dining room combo photo in Miami with white walls and no fireplace

 Ben Quie & Sons
Traditional design blends well with 21st century accessibility standards. Designed by architect Jeremiah Battles of Acacia Architects and built by Ben Quie & Sons, this beautiful new home features details found a century ago, combined with a creative use of space and technology to meet the owner’s mobility needs. Even the elevator is detailed with quarter-sawn oak paneling. Feeling as though it has been here for generations, this home combines architectural salvage with creative design. The owner brought in vintage lighting fixtures, a Tudor fireplace surround, and beveled glass for windows and doors. The kitchen pendants and sconces were custom made to match a 1912 Sheffield fixture she had found. Quarter-sawn oak in the living room, dining room, and kitchen, and flat-sawn oak in the pantry, den, and powder room accent the traditional feel of this brand-new home.
Design by Acacia Architects/Jeremiah Battles
Construction by Ben Quie and Sons
Photography by: Troy Thies
 Inner Visions Interiors
Greg Premru
Living room - mid-sized contemporary enclosed light wood floor living room idea in Boston with gray walls, a standard fireplace, a stone fireplace and no tv
Living room - mid-sized contemporary enclosed light wood floor living room idea in Boston with gray walls, a standard fireplace, a stone fireplace and no tv

 McGrath II
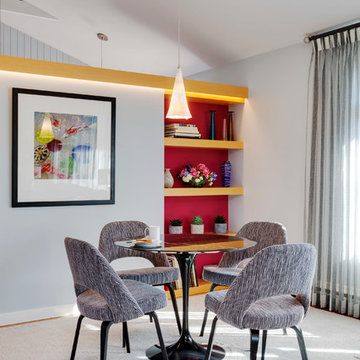
A colorful combination of yellow seat cushions and off white patina chairs adds just the pop of modern color to this otherwise traditional living room space, designed for a young family.

Sponsored
Columbus, OH

Hope Restoration & General Contracting
Columbus Design-Build, Kitchen & Bath Remodeling, Historic Renovations
 Valentini Kids Furniture Brooklyn NY
Huppe Connection Modern Glass Dining Table
Made in Canada
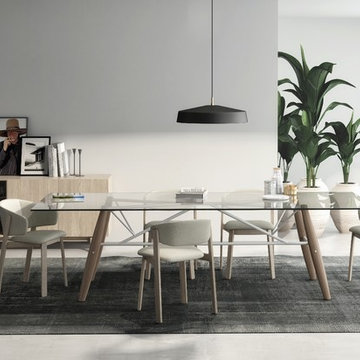
Connection by Huppe is a new luxury dining table from the Dining Furniture Up Line. The table is a real masterpiece created in Canada by real professionals from the hand-selected materials. Dining Table Connection features a real Scandinavian European design, that is remarkable by simple design, but astonishing uniqueness. The top of the dining table is made of 12mm (0.5") thick clear tempered glass. The legs are made of 100% solid White Oak or Walnut, that is stain finished up to your choice. The legs are supported with steel beams that carry not only a supporting function but also highlight the design, making the dining table a vivid spot in any interior. Connection glass top dining table is available in three sizes: 84", 98" and 108", so you could find the right size for your modern home.
Connection Dining Table by Huppe is also available with Wooden Top - Click here to View.
Features:
Designed by Up Huppe
Clear thick and durable tempered glass top
Solid oak or walnut legs available in a variety of finishes
Rectangular tabletop shape
Base feature steel beams available in different matt lacquered colors
Available in three different sizes
The starting price is for the Connection Glass Dining Table W84" with the base in Natural Oak Finish / Matt White Lacquer.
Dimensions:
Dining Table: W84" x D40" x H30"
Dining Table: W98" x D40" x H30"
Dining Table: W108" x D40" x H30"
 User
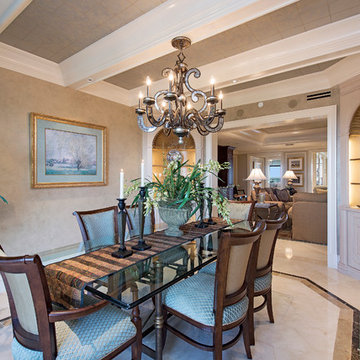
Usercoffered ceiling, chandelier, crown molding, build-in, inlay, marble floor, glass table, artificial tree, gold framed art, upholstered dining chairs, accent table, wall paper, beige, formal, wall paper ceiling, candle sticks, table runner, glass shelves
 MASSIMO interiors
Stu Morley
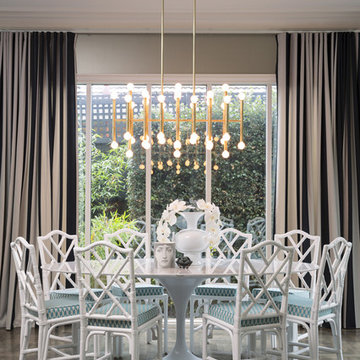
Inspiration for a large contemporary dark wood floor and brown floor great room remodel in Melbourne with beige walls and no fireplace
Inspiration for a large contemporary dark wood floor and brown floor great room remodel in Melbourne with beige walls and no fireplace
27