
Search results for "Glass insert doors" in Home Design Ideas

 CabinetWerks by Orren Pickell
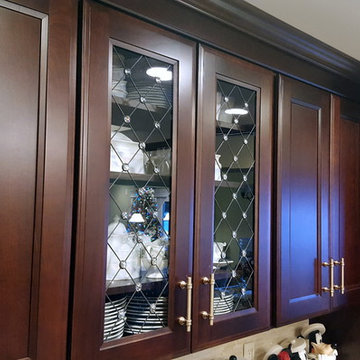
 http://www.cabinetwerks.com. Cutstom cottage green hutch installed alongside interior stone wall. Hutch features seeded glass door fronts. Golden Flower granite top. Photo by Linda Oyama Bryan. Cabinetry by Wood-Mode/Brookhaven.
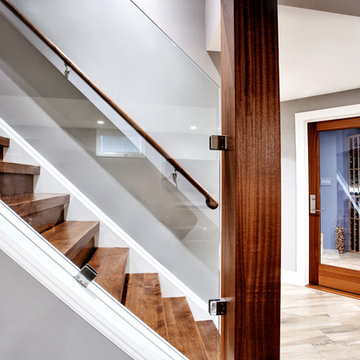
 Caroline Harrison Designs Inc
We made this basement column look like an architectural detail by incorporating it into the stair design. Try glass inserts instead of traditional spindles to open sight lines. Nat Caron Photography

 The Works
Large transitional galley dark wood floor and brown floor open concept kitchen photo in Portland with shaker cabinets, white cabinets, quartz countertops, gray backsplash, marble backsplash, black appliances and an island
Find the right local pro for your project

 Susan Friday Photography
Susan Friday Photography
Foyer - traditional medium tone wood floor foyer idea in Houston
Foyer - traditional medium tone wood floor foyer idea in Houston

 Karen Kempf Interiors
With a complete gut and remodel, this home was taken from a dated, traditional style to a contemporary home with a lighter and fresher aesthetic. The interior space was organized to take better advantage of the sweeping views of Lake Michigan. Existing exterior elements were mixed with newer materials to create the unique design of the façade.
Photos done by Brian Fussell at Rangeline Real Estate Photography

 Arciform
An apron front sink and mesh inset shaker cabinets add vintage style while a white on white palette keeps the look clean and bright in this compact kitchen update. Photos by Photo Art Portraits
 Schaaf Window Co., Inc.

Example of a small classic hinged and master polished glass, beige tile and ceramic tile ceramic tile and beige floor alcove bathtub design in Chicago with nickel hardware, dark wood cabinets, white walls, granite countertops, a hinged shower door and beige countertops

Sponsored
Columbus, OH

Hope Restoration & General Contracting
Columbus Design-Build, Kitchen & Bath Remodeling, Historic Renovations

Living room - mid-sized contemporary formal and open concept marble floor and white floor living room idea in Phoenix with white walls, a ribbon fireplace, a stone fireplace and no tv

 Markalunas Architecture and Design, LLC
Lake Front Country Estate Entry Porch, designed by Tom Markalunas, built by Resort Custom Homes. Photography by Rachael Boling
Single front door - huge traditional single front door idea with a medium wood front door
Single front door - huge traditional single front door idea with a medium wood front door

 Adam Dettrick Architects
Michael Downes
Front door - contemporary front door idea in Melbourne with a medium wood front door
Front door - contemporary front door idea in Melbourne with a medium wood front door



 Lusso Design (Entry Doors & Door Inserts)
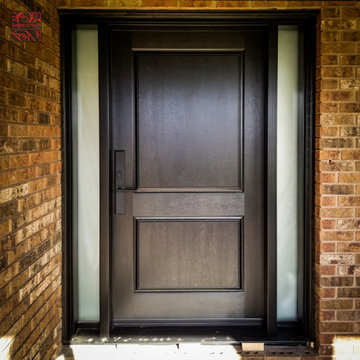
Custom solid fiberglass door, stained dark grey, with multipoint lock system, with two glass only sidelights and acid etched style privacy glass.



 Crisp Architects
The shower in the Master Bathroom.
Photographer: Rob Karosis
Example of a large cottage master white tile and subway tile slate floor and black floor corner shower design in New York with white walls and a hinged shower door
Example of a large cottage master white tile and subway tile slate floor and black floor corner shower design in New York with white walls and a hinged shower door
 Decorative Wrought IronShamrock Doors & Gates

Inspiration for a large contemporary marble floor double front door remodel in Los Angeles with white walls and a dark wood front door
 Christiano Homes, Inc.
Tim Krueger

Example of a farmhouse backyard rectangular pool fountain design in Orange County with decking
Example of a farmhouse backyard rectangular pool fountain design in Orange County with decking

 Prime 1 Builders
This project won in the 2013 Builders Association of Metropolitan Pittsburgh Housing Excellence Award for Best Urban Renewal Renovation Project. The glass bowl was made in the glass studio owned by the owner which is adjacent to the residence. The mirror is a repurposed window. The door is repurposed from a boarding house.
George Mendel

Sponsored
Sunbury, OH

J.Holderby - Renovations
Franklin County's Leading General Contractors - 2X Best of Houzz!
 Pike Properties

Bathroom - mid-sized farmhouse blue tile and glass tile medium tone wood floor bathroom idea in Charlotte with beige walls and a hinged shower door

Walk-in closet - large shabby-chic style women's carpeted and beige floor walk-in closet idea in Philadelphia with shaker cabinets and white cabinets
 Lusso Design (Entry Doors & Door Inserts)
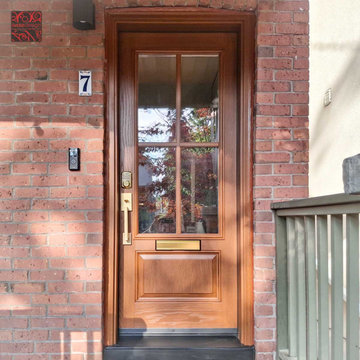
Stained finish fiberglass door featuring SDL mouldings installed over the glass and a mail slot
Entryway - entryway idea in Toronto
Entryway - entryway idea in Toronto
16