
Search results for "Glass inset" in Home Design Ideas
 Creative Mirror & Shower

Large trendy master white tile ceramic tile and white floor bathroom photo in Chicago with gray walls, a vessel sink and white countertops
 Dyna Builders

Example of a transitional built-in desk dark wood floor and brown floor home office design in Seattle with gray walls
 Spivey Architects, Inc.
Newport 653

Enclosed kitchen - large traditional u-shaped light wood floor and brown floor enclosed kitchen idea in Charleston with an undermount sink, white cabinets, marble countertops, white backsplash, subway tile backsplash, stainless steel appliances, an island and beaded inset cabinets
Enclosed kitchen - large traditional u-shaped light wood floor and brown floor enclosed kitchen idea in Charleston with an undermount sink, white cabinets, marble countertops, white backsplash, subway tile backsplash, stainless steel appliances, an island and beaded inset cabinets
Find the right local pro for your project

 Amrami Design + Build
Inspiration for a transitional white tile bathroom remodel in Chicago with an undermount sink, shaker cabinets and beige cabinets

 Dezaar Interiors
Photography by: Susan Gilmore
Eat-in kitchen - transitional l-shaped dark wood floor eat-in kitchen idea in Chicago with beaded inset cabinets, white cabinets, white backsplash, stainless steel appliances, an island, an undermount sink, marble countertops and subway tile backsplash
Eat-in kitchen - transitional l-shaped dark wood floor eat-in kitchen idea in Chicago with beaded inset cabinets, white cabinets, white backsplash, stainless steel appliances, an island, an undermount sink, marble countertops and subway tile backsplash
 CIRCLE Design Studio

Example of a mid-sized mountain style u-shaped medium tone wood floor and brown floor eat-in kitchen design in Other with a farmhouse sink, white cabinets, glass countertops, gray backsplash, glass tile backsplash, paneled appliances, an island, white countertops and beaded inset cabinets

 Waterview Kitchens
Jack Bates Photography
Inspiration for a contemporary master gray tile and white tile marble floor bathroom remodel in Miami with recessed-panel cabinets, gray cabinets, gray walls, an undermount sink and marble countertops
Inspiration for a contemporary master gray tile and white tile marble floor bathroom remodel in Miami with recessed-panel cabinets, gray cabinets, gray walls, an undermount sink and marble countertops


 David Scott Parker Architects Llc
Durston Saylor

Enclosed kitchen - mid-sized traditional u-shaped light wood floor enclosed kitchen idea in New York with shaker cabinets, light wood cabinets, multicolored backsplash and an island
Enclosed kitchen - mid-sized traditional u-shaped light wood floor enclosed kitchen idea in New York with shaker cabinets, light wood cabinets, multicolored backsplash and an island

Transitional 3/4 bathroom photo in Boston with beaded inset cabinets, blue cabinets and a hinged shower door
 SUBU Design Architecture
Kathryn Millet

Inspiration for a mid-sized contemporary dark wood floor and brown floor entryway remodel in Los Angeles with white walls and a glass front door
Inspiration for a mid-sized contemporary dark wood floor and brown floor entryway remodel in Los Angeles with white walls and a glass front door

 User
UserOpen kitchen for a busy family of five. Custom built inset cabinetry by Jewett Farms + Co. with handpainted perimeter cabinets and gray stained Oak Island.
Reclaimed wood shelves behind glass cabinet doors, custom bronze hood. Soapstone countertops by Jewett Farms + Co. Look over the projects to check out all the custom details.
Photography by Eric Roth
 Lynn Gracey Hofer
Tom Crane Photography Inc
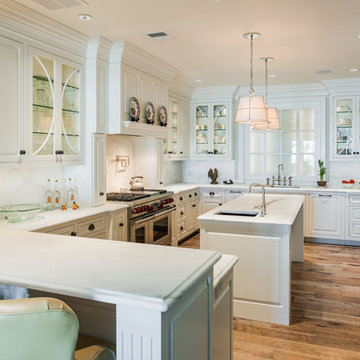
Inspiration for a timeless u-shaped medium tone wood floor kitchen remodel in Philadelphia with beaded inset cabinets, white cabinets, white backsplash, stainless steel appliances and an island
Inspiration for a timeless u-shaped medium tone wood floor kitchen remodel in Philadelphia with beaded inset cabinets, white cabinets, white backsplash, stainless steel appliances and an island
 Michael Alan Kaskel

Inspiration for a transitional master white tile white floor alcove shower remodel in Chicago with beaded inset cabinets, white cabinets, white walls, beige countertops and a built-in vanity

Sponsored
Sunbury, OH

J.Holderby - Renovations
Franklin County's Leading General Contractors - 2X Best of Houzz!

 TODD JAMES HOMES

Inspiration for a timeless master white floor corner shower remodel in Dallas with beaded inset cabinets, white cabinets, gray walls, an undermount sink and white countertops
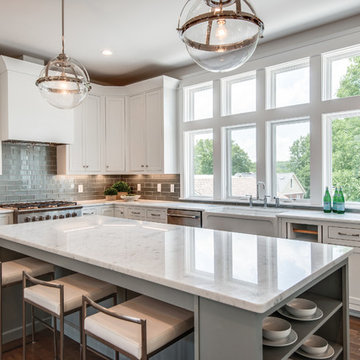
Inspiration for a mid-sized transitional l-shaped medium tone wood floor eat-in kitchen remodel in Nashville with a farmhouse sink, shaker cabinets, white cabinets, marble countertops, gray backsplash, glass tile backsplash, stainless steel appliances, an island and white countertops
 User

UserInspiration for a mediterranean gray floor enclosed kitchen remodel in Portland with a farmhouse sink, shaker cabinets, gray cabinets, an island and gray countertops


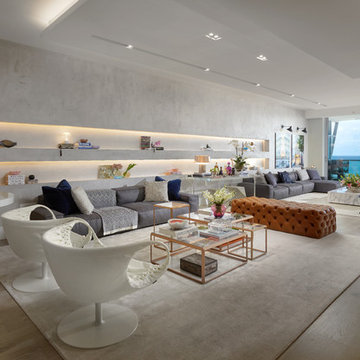
 DESIGN SOLUTIONS
Living room - large contemporary open concept light wood floor and beige floor living room idea in Miami with gray walls and a wall-mounted tv
 Dyna Builders
Kitchen - transitional l-shaped dark wood floor and brown floor kitchen idea in Seattle with an undermount sink, beaded inset cabinets, gray cabinets, white backsplash, subway tile backsplash, stainless steel appliances, an island and white countertops

 Dillon Kyle Architects (DKA)
Scott Frances
Example of a mid-century modern open concept concrete floor and gray floor living room design in Houston with red walls and a standard fireplace
Example of a mid-century modern open concept concrete floor and gray floor living room design in Houston with red walls and a standard fireplace
5