
Search results for "Glass inset" in Home Design Ideas
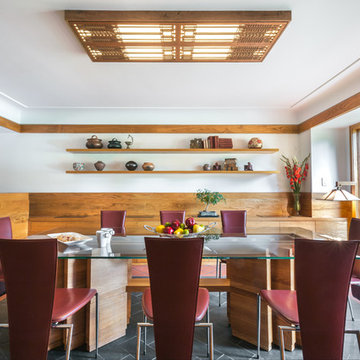
 Studio Z Architecture
The master suite in this 1970’s Frank Lloyd Wright-inspired home was transformed from open and awkward to clean and crisp. The original suite was one large room with a sunken tub, pedestal sink, and toilet just a few steps up from the bedroom, which had a full wall of patio doors. The roof was rebuilt so the bedroom floor could be raised so that it is now on the same level as the bathroom (and the rest of the house). Rebuilding the roof gave an opportunity for the bedroom ceilings to be vaulted, and wood trim, soffits, and uplighting enhance the Frank Lloyd Wright connection. The interior space was reconfigured to provide a private master bath with a soaking tub and a skylight, and a private porch was built outside the bedroom.

The dining room was given a face-lift by removing the old mirrored china built-in along the wall and adding simple shelves in its place.
Contractor: Meadowlark Design + Build
Interior Designer: Meadowlark Design + Build
Photographer: Emily Rose Imagery

 Neolithic Materials
Our Reclaimed Biblical Limestone, which have been hand salvaged from ancient cities across the Mediterranean Sea, are antique limestone pavers. In its original form, they are up to 8" thick, random in width and length. We then gauge them to 5/8" thickness to ease installation for your home. Call (949) 241-5458 for more information or visit our website at neolithicdesign.com

 Cliff Elmore Architects PLLC
Catherine Tighe
Elegant white tile bathroom photo in DC Metro with beaded inset cabinets, white cabinets, an undermount tub, gray walls and an undermount sink
Elegant white tile bathroom photo in DC Metro with beaded inset cabinets, white cabinets, an undermount tub, gray walls and an undermount sink
Find the right local pro for your project

 Mercury Mosaics and Tile
Luminous updated kitchen featuring Large Hexagons in 47 Vermont Pine
Open concept kitchen - large transitional l-shaped light wood floor and brown floor open concept kitchen idea in Minneapolis with a drop-in sink, beaded inset cabinets, white cabinets, quartzite countertops, green backsplash, ceramic backsplash, stainless steel appliances, an island and white countertops
Open concept kitchen - large transitional l-shaped light wood floor and brown floor open concept kitchen idea in Minneapolis with a drop-in sink, beaded inset cabinets, white cabinets, quartzite countertops, green backsplash, ceramic backsplash, stainless steel appliances, an island and white countertops

Inspiration for a large coastal galley light wood floor kitchen remodel in Miami with glass-front cabinets, white cabinets, quartz countertops, white backsplash, subway tile backsplash, two islands, a farmhouse sink and stainless steel appliances
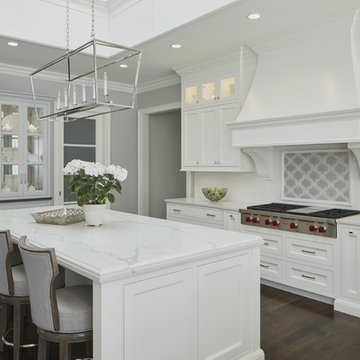
 Reynolds Architecture- Design & Construction
Kitchen - transitional dark wood floor and brown floor kitchen idea in Chicago with white cabinets, quartz countertops, beaded inset cabinets, white backsplash, subway tile backsplash, stainless steel appliances, an island and white countertops
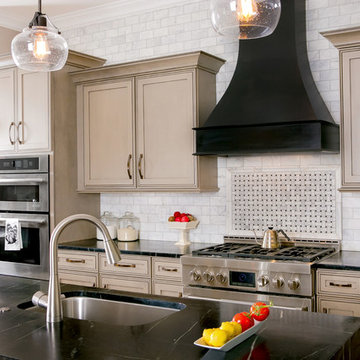
 84 Lumber Kitchen and Bath Design Studios
Inspiration for a transitional galley kitchen remodel in Other with an undermount sink, beaded inset cabinets, beige cabinets, gray backsplash, stainless steel appliances and an island

Sponsored
Sunbury, OH

J.Holderby - Renovations
Franklin County's Leading General Contractors - 2X Best of Houzz!
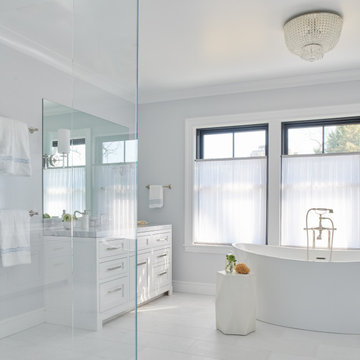
 Mare Design
Example of a transitional white floor and single-sink freestanding bathtub design in Other with shaker cabinets, white cabinets, gray walls, an undermount sink, gray countertops and a built-in vanity

Mid-sized transitional l-shaped dark wood floor eat-in kitchen photo in Other with an undermount sink, beaded inset cabinets, yellow cabinets, granite countertops, beige backsplash, subway tile backsplash, paneled appliances and an island
 Gaspar's Construction
Francis Zera
Eat-in kitchen - contemporary galley eat-in kitchen idea in Seattle with glass-front cabinets, medium tone wood cabinets, quartz countertops, white backsplash, ceramic backsplash and stainless steel appliances
Eat-in kitchen - contemporary galley eat-in kitchen idea in Seattle with glass-front cabinets, medium tone wood cabinets, quartz countertops, white backsplash, ceramic backsplash and stainless steel appliances
 Di Biase Filkoff Architects
Durston Saylor
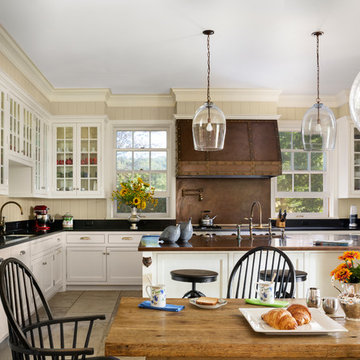
Elegant u-shaped eat-in kitchen photo in New York with an undermount sink, beaded inset cabinets, white cabinets, stainless steel appliances and an island
Elegant u-shaped eat-in kitchen photo in New York with an undermount sink, beaded inset cabinets, white cabinets, stainless steel appliances and an island
 Phoebe Howard
Mali Azima

Living room - large mediterranean formal and enclosed carpeted and multicolored floor living room idea in Atlanta with white walls
Living room - large mediterranean formal and enclosed carpeted and multicolored floor living room idea in Atlanta with white walls
 Carl M. Hansen Companies
Design by Rauscher and Associates.
Photography by Spacecrafting.
Kitchen by Northstar Kitchens.

Example of a transitional light wood floor kitchen design in Minneapolis with a single-bowl sink, beaded inset cabinets, black cabinets, white backsplash, glass sheet backsplash, black appliances and an island
Example of a transitional light wood floor kitchen design in Minneapolis with a single-bowl sink, beaded inset cabinets, black cabinets, white backsplash, glass sheet backsplash, black appliances and an island

Sponsored
Plain City, OH

Kuhns Contracting, Inc.
Central Ohio's Trusted Home Remodeler Specializing in Kitchens & Baths
 CYRILLA Home
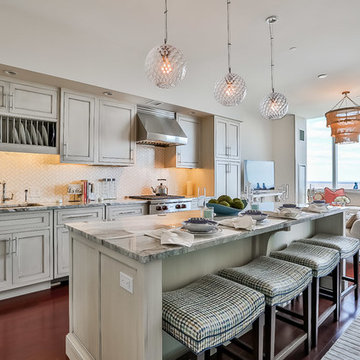
Inspiration for a large transitional open concept kitchen remodel in New York with an undermount sink, beaded inset cabinets, beige cabinets, beige backsplash, stainless steel appliances and an island
 Glass Design LLC
Glass Design LLC Dean Young
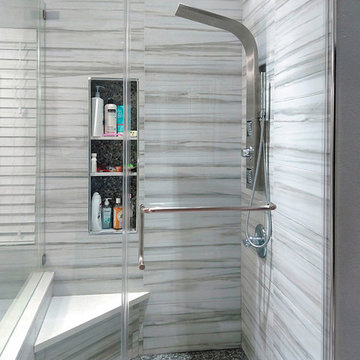
Mid-sized trendy master beige tile, brown tile and ceramic tile ceramic tile bathroom photo in Kansas City with beige walls
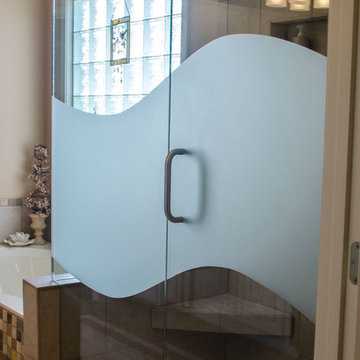
Mid-sized trendy master beige tile, brown tile and ceramic tile ceramic tile bathroom photo in Kansas City with beige walls


Sponsored
Columbus, OH

Hope Restoration & General Contracting
Columbus Design-Build, Kitchen & Bath Remodeling, Historic Renovations
 User

UserBeautiful kitchen using soft closing doors and drawers. Doors have a decorative glass insert which is perfect to show off dish ware. The cabinets have a white finish and are accented with a large crown molding.
 Select Surfaces
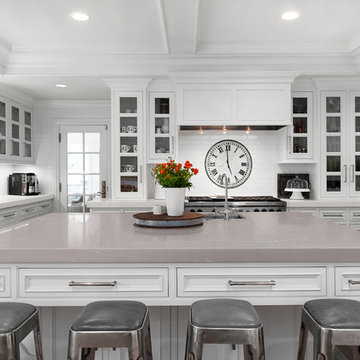
Kitchen - traditional dark wood floor and brown floor kitchen idea in Minneapolis with an undermount sink, beaded inset cabinets, white cabinets, white backsplash, subway tile backsplash, stainless steel appliances and an island
 User
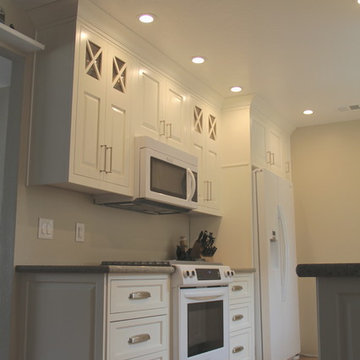
UserBeautiful kitchen using soft closing doors and drawers. Doors have a decorative glass insert which is perfect to show off dish ware. The cabinets have a white finish and are accented with a large crown molding.
7