
Search results for "Glass nesting tables" in Home Design Ideas

 Anne Sneed Architectural Interiors
Jim Brady Architectural Photography
Example of a cottage medium tone wood floor dining room design in San Diego with beige walls
Example of a cottage medium tone wood floor dining room design in San Diego with beige walls

 Little Palm Design Group
Example of a large beach style u-shaped light wood floor eat-in kitchen design in Miami with an undermount sink, recessed-panel cabinets, white cabinets, granite countertops, blue backsplash, glass tile backsplash, stainless steel appliances and an island
 Sklar Furnishings
Photo credit:Jerry Rabinowitz

Example of a small island style marble floor kitchen/dining room combo design in Miami
Example of a small island style marble floor kitchen/dining room combo design in Miami
Find the right local pro for your project
 Collaborative Design

Inlaid wood floors and 15th century stained glass panels create a grand setting in the billiards room. Beyond the windows is one of the two enclosed terraces in the condo.
 User
UserMickey Ray
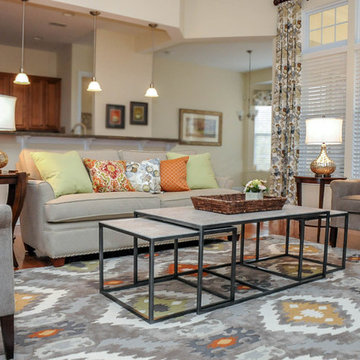
Example of a mid-sized transitional open concept medium tone wood floor family room design in Charlotte with white walls and a tv stand
Example of a mid-sized transitional open concept medium tone wood floor family room design in Charlotte with white walls and a tv stand

 Dan Arnold Photo
Dan Arnold Photo

Family room - large contemporary medium tone wood floor family room idea in Los Angeles with beige walls
Family room - large contemporary medium tone wood floor family room idea in Los Angeles with beige walls


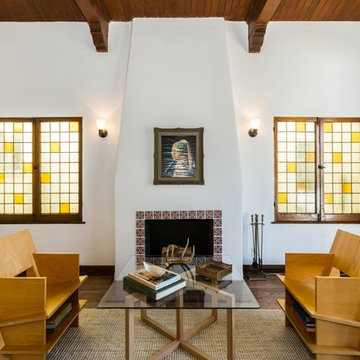
 Eleven Interiors
Living room - mediterranean formal medium tone wood floor living room idea in Los Angeles with white walls and a standard fireplace
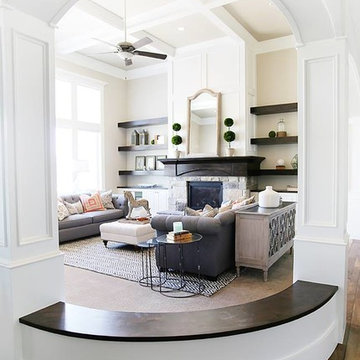
 OSMOND DESIGNS
Living room with archway, coffered ceiling, and wood shelves by Osmond Designs.
Example of a mid-sized classic living room design in Salt Lake City
Example of a mid-sized classic living room design in Salt Lake City

 Black Canyon Woodworks
Recently completed walnut bench to complement this live edge dining table! This piece was constructed from a 2″ thick walnut slab, complete with custom designed wood legs.
This custom live edge walnut table was constructed from a 2″ thick walnut slab and beautifully combined with a glass insert. The live edge runs along inside the middle (under the glass edge), which protects it from wear (and from snagging clothes and skin). The powder coated steel legs are a custom design, made by Downtown Ornamental Iron in Bend, Oregon.
Photo by Lisa Graham
 User
UserRustic White Photography
Family room - transitional dark wood floor family room idea in Atlanta with beige walls, a standard fireplace, a tile fireplace and a wall-mounted tv
Family room - transitional dark wood floor family room idea in Atlanta with beige walls, a standard fireplace, a tile fireplace and a wall-mounted tv

 Jan Gleysteen Architects, Inc
Photography by Richard Mandelkorn
Family room - large traditional open concept carpeted family room idea in Boston with beige walls
Family room - large traditional open concept carpeted family room idea in Boston with beige walls

 Outrageous Interiors
PhotosByHeatherFritz.com
Dining room - large farmhouse light wood floor dining room idea in Atlanta with recessed-panel cabinets, quartzite countertops, an island, white walls and no fireplace
Dining room - large farmhouse light wood floor dining room idea in Atlanta with recessed-panel cabinets, quartzite countertops, an island, white walls and no fireplace

Sponsored
Delaware, OH

Buckeye Basements, Inc.
Central Ohio's Basement Finishing ExpertsBest Of Houzz '13-'21

 HSH Interiors
David Duncan Livingston
Open concept kitchen - transitional u-shaped medium tone wood floor open concept kitchen idea in San Francisco with glass-front cabinets, gray cabinets, gray backsplash, ceramic backsplash, an island, a farmhouse sink and stainless steel appliances
Open concept kitchen - transitional u-shaped medium tone wood floor open concept kitchen idea in San Francisco with glass-front cabinets, gray cabinets, gray backsplash, ceramic backsplash, an island, a farmhouse sink and stainless steel appliances

 Crush Collective
SpaceCrafting
Example of a large danish light wood floor kitchen design in Minneapolis with an undermount sink, flat-panel cabinets, white cabinets, quartz countertops, white backsplash, white appliances and an island
Example of a large danish light wood floor kitchen design in Minneapolis with an undermount sink, flat-panel cabinets, white cabinets, quartz countertops, white backsplash, white appliances and an island
 Bradlee Design
Michael J Lee
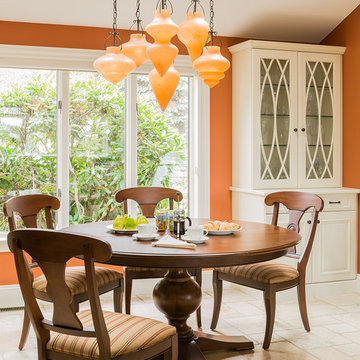
Inspiration for a timeless travertine floor kitchen/dining room combo remodel in Boston with orange walls and no fireplace
Inspiration for a timeless travertine floor kitchen/dining room combo remodel in Boston with orange walls and no fireplace
 User
Userminimal, open 2-story, pendant lights, glass dining table, fireplace divider, leather, modern furnishings, black window frames, white walls, natural light, light wood floor, two-sided fireplace, wall of windows, glass sliders, colorful furniture, open concept


 J.P. Hoffman Design Build
The dining room bay window offers a beautiful view into the backyard. We added some pillows for a comfortable space to relax with a book, a cup of coffee or a glass of wine.


 Sarah St. Amand Interior Design, Inc.
Photo Credit: Kelly Horkoff; K West Images
Example of a large trendy formal and enclosed dark wood floor living room design in Toronto with white walls, a standard fireplace, a wood fireplace surround and no tv
Example of a large trendy formal and enclosed dark wood floor living room design in Toronto with white walls, a standard fireplace, a wood fireplace surround and no tv
35