
Search results for "Glass nesting tables" in Home Design Ideas

 O’Hara Interiors
Martha O'Hara Interiors, Interior Design & Photo Styling | Corey Gaffer Photography
Please Note: All “related,” “similar,” and “sponsored” products tagged or listed by Houzz are not actual products pictured. They have not been approved by Martha O’Hara Interiors nor any of the professionals credited. For information about our work, please contact design@oharainteriors.com.

Inspiration for a coastal formal and open concept light wood floor and gray floor living room remodel in Miami with white walls

 Casabella Interiors
Dan Cutrona
Dining room - mid-sized coastal dark wood floor dining room idea in Boston with beige walls and no fireplace
Dining room - mid-sized coastal dark wood floor dining room idea in Boston with beige walls and no fireplace
Find the right local pro for your project

 Interiors by Popov
Modern dining room design
Photo by Yulia Piterkina | www.06place.com
Example of a mid-sized trendy vinyl floor and gray floor kitchen/dining room combo design in Seattle with beige walls and no fireplace
Example of a mid-sized trendy vinyl floor and gray floor kitchen/dining room combo design in Seattle with beige walls and no fireplace
 DGI Design x Build

In the dining room, we went with a modern, moody and textural look. A few of the eye-catching details in the space are the black accent wall, housing the glass and metal doors leading to the butler’s pantry, a large dining table, dripping sculptural chandelier, and a gallery wall that covers the entire back wall.
 Shea Studio Interiors, Inc
bob narod

Inspiration for a mid-sized contemporary blue tile and glass tile travertine floor and beige floor powder room remodel in DC Metro with an integrated sink, flat-panel cabinets, dark wood cabinets, glass countertops, white walls and turquoise countertops
Inspiration for a mid-sized contemporary blue tile and glass tile travertine floor and beige floor powder room remodel in DC Metro with an integrated sink, flat-panel cabinets, dark wood cabinets, glass countertops, white walls and turquoise countertops
 Traci Connell Interiors
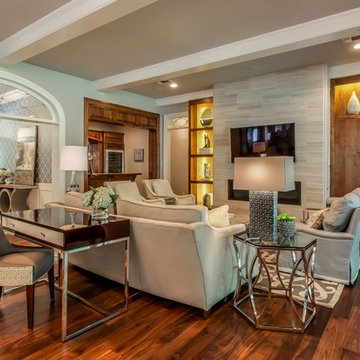
This living/dining room combined is open and airy to the sliding glass doors leading to the covered patio. A great place to entertain, yet relax and enjoy the beauty. Lit cabinetry create a glow throughout the space that brings in light and color.

Sponsored
Sunbury, OH

J.Holderby - Renovations
Franklin County's Leading General Contractors - 2X Best of Houzz!
 Soucie Horner, Ltd.
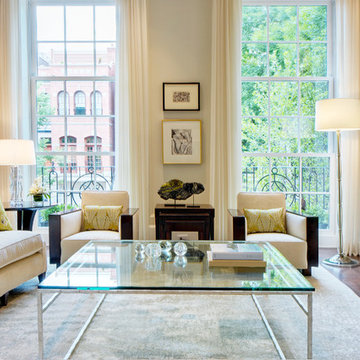
The clean, calm, restful interiors of this heart-of-the-city home are an antidote to urban living, and busy professional lives. As well, they’re an ode to enduring style that will accommodate the changing needs of the young family who lives here.
Photos by June Suthigoseeya
 K&L Interiors
Alex Hayden

Example of a mid-sized transitional medium tone wood floor eat-in kitchen design in Seattle with an undermount sink, recessed-panel cabinets, gray cabinets, quartz countertops, stainless steel appliances and no island
Example of a mid-sized transitional medium tone wood floor eat-in kitchen design in Seattle with an undermount sink, recessed-panel cabinets, gray cabinets, quartz countertops, stainless steel appliances and no island
 Creative Touch Interiors
Julie Soefer

Example of a large classic medium tone wood floor kitchen/dining room combo design in Houston with beige walls
Example of a large classic medium tone wood floor kitchen/dining room combo design in Houston with beige walls
 Childress Interiors, Inc.

At night, this room is filled with drama and low lighting. The floating shelves with LED lighting and Ann Sacks mirrored tile backsplash create the perfect intimate room for entertaining and wine enjoyment. Prior to remodeling, this room was considered "wasted space", just off the kitchen and with no purpose. The wall of built-ins were added and include wine columns for storage by Sub-Zero. The artistic bronze cut-out table base and bronze frame with leather armchairs, and sea grass motorized shades add to the overall look.
The pendant light in antique brass and bubbled glass panels lit from below adds the finishing touch to this dramatic room.

 Gaetano Hardwood Floors, Inc.
3/4" x 10" Custom Select White Oak Plank with a custom stain and finish.
Photography by: The Bowman Group
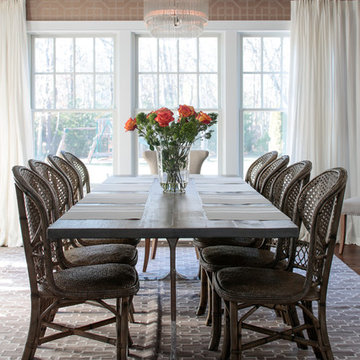
Mid-sized trendy light wood floor kitchen/dining room combo photo in Orange County with white walls
Mid-sized trendy light wood floor kitchen/dining room combo photo in Orange County with white walls


Sponsored
Fredericksburg, OH

High Point Cabinets
Columbus' Experienced Custom Cabinet Builder | 4x Best of Houzz Winner

 Dallas Design Group, Interiors
Designer: Lisa Barron, Allied ASID
Design Firm: Dallas Design Group, Interiors
Photography: Dan Piassick
Transitional formal and open concept living room photo in Dallas
Transitional formal and open concept living room photo in Dallas

 Kimball Starr Interior Design
Small space living solutions are used throughout this contemporary 596 square foot townhome. Adjustable height table in the entry area serves as both a coffee table for socializing and as a dining table for eating. Curved banquette is upholstered in outdoor fabric for durability and maximizes space with hidden storage underneath the seat. Kitchen island has a retractable countertop for additional seating while the living area conceals a work desk and media center behind sliding shoji screens.
Calming tones of sand and deep ocean blue fill the tiny bedroom downstairs. Glowing bedside sconces utilize wall-mounting and swing arms to conserve bedside space and maximize flexibility.

 Ellie Lillstrom Photography
Photo: A Darling Felicity Photography © 2015 Houzz
Inspiration for a small eclectic light wood floor dining room remodel in Portland with white walls
Inspiration for a small eclectic light wood floor dining room remodel in Portland with white walls

 Kim Ledlie Design
Paula Casentini
Family room - contemporary open concept medium tone wood floor family room idea in Austin with a standard fireplace, a stone fireplace, a wall-mounted tv and beige walls
Family room - contemporary open concept medium tone wood floor family room idea in Austin with a standard fireplace, a stone fireplace, a wall-mounted tv and beige walls



 The Cousins
The new basement is the ultimate multi-functional space. A bar, foosball table, dartboard, and glass garage door with direct access to the back provide endless entertainment for guests; a cozy seating area with a whiteboard and pop-up television is perfect for Mike's work training sessions (or relaxing!); and a small playhouse and fun zone offer endless possibilities for the family's son, James.

 Room & Board
Our Cass dining table is influenced by modern design and complemented by angular accents. A sleek table top is indicative of Cass's modern composition and of the craftsmanship that goes into making each table. Made of natural steel, the slightly angled legs leave plenty of space for a variety of chairs while the table top's subtle overhang makes it easy to neatly tuck chairs away when they're not in use. Enjoy a beautiful mix of materials that are enhanced by the timeless appeal of Cass.
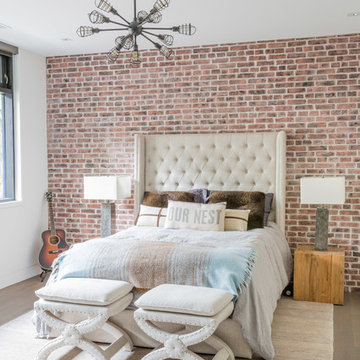
 David Small Designs
Jason Hartog Photography
Large urban guest light wood floor bedroom photo in Toronto with white walls
Large urban guest light wood floor bedroom photo in Toronto with white walls
32