
Search results for "Glass nesting tables" in Home Design Ideas

 Suzie Hall
Enclosed dining room - mid-sized contemporary ceramic tile and gray floor enclosed dining room idea in Boise with white walls

 Valerie Grant Interiors
Sunroom flooded with natural light.
Inspiration for a timeless sunroom remodel in New York with a standard ceiling
Inspiration for a timeless sunroom remodel in New York with a standard ceiling

 Lyn's Design Style
Photo: Radion Photography
Living room - large modern open concept light wood floor living room idea in Boise with white walls
Living room - large modern open concept light wood floor living room idea in Boise with white walls
Find the right local pro for your project

 Cindy Hayes
Mid-sized beach style light wood floor and beige floor sunroom photo in Providence with a standard ceiling and no fireplace
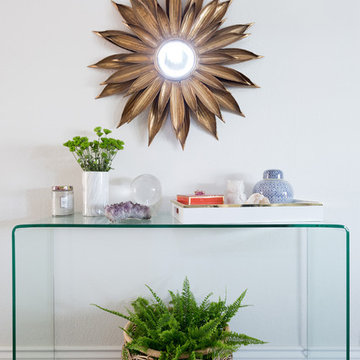
 Soko Design
Inspiration for a mid-sized contemporary dark wood floor foyer remodel in Los Angeles with white walls

 Gast Architects
Mariko Reed Architectural Photography
Open concept kitchen - 1950s galley open concept kitchen idea in San Francisco with white cabinets, yellow backsplash and an island
Open concept kitchen - 1950s galley open concept kitchen idea in San Francisco with white cabinets, yellow backsplash and an island
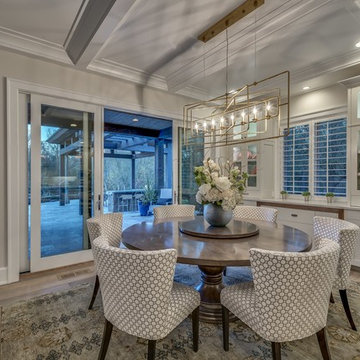
 Tradewinds General Contracting, Inc.
Architectural Interiors LLC - Interior Designer
Melissa Larson - Photographer
Dining room - transitional dining room idea in Boise
Dining room - transitional dining room idea in Boise



 Ike Kligerman Barkley
Small beach style enclosed porcelain tile and gray floor living room photo in Boston with blue walls, a corner fireplace and a concrete fireplace

 Minardos Group
Loft Living area
Example of an urban formal medium tone wood floor living room design in Los Angeles with white walls
Example of an urban formal medium tone wood floor living room design in Los Angeles with white walls
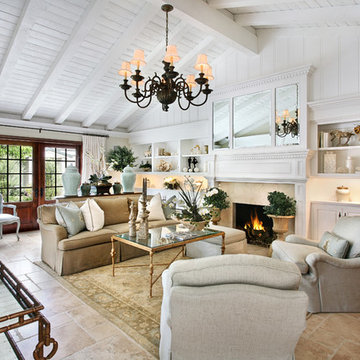
 Jodi Fleming Design
jeri koegel
Inspiration for a mediterranean formal beige floor living room remodel in Orange County with white walls, a standard fireplace and no tv
Inspiration for a mediterranean formal beige floor living room remodel in Orange County with white walls, a standard fireplace and no tv
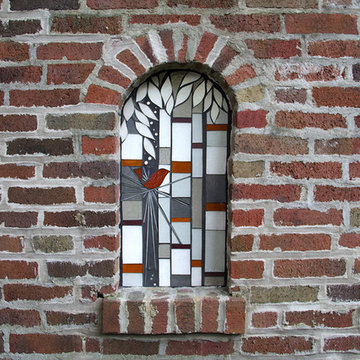
 hhmosaics
Exterior grade art element is permanently installed into backyard niche. Replacing a failing ceramic installation, the piece adds a crisp graphic element to this backyard design. Playing on the concept of "home as nest," the piece offers the homeowner a new view in the niche while making a cohesive material connection with the surrounding brick.

 Kimberlee Kristine
Mid-sized transitional dark wood floor and brown floor enclosed dining room photo with white walls and no fireplace

 TOTAL CONCEPTS
Inspiration for a cottage stone screened-in porch remodel in San Francisco with a roof extension

Sponsored
Sunbury, OH

J.Holderby - Renovations
Franklin County's Leading General Contractors - 2X Best of Houzz!
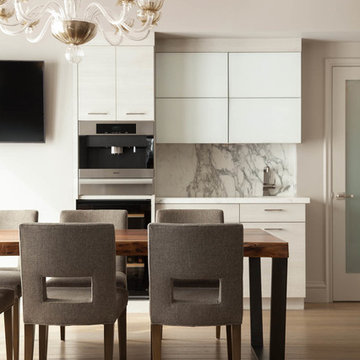
 Swanson Kitchens, Inc.
Thomas Kuoh Photography
Niche Interiors
Trendy medium tone wood floor kitchen/dining room combo photo in San Francisco with gray walls
Trendy medium tone wood floor kitchen/dining room combo photo in San Francisco with gray walls

 Dave Fox Design Build Remodelers
Mid-Century Modern Living Room- white brick fireplace, paneled ceiling, spotlights, blue accents, sliding glass door, wood floor
Example of a mid-sized mid-century modern open concept dark wood floor and brown floor living room design in Columbus with white walls, a brick fireplace and a standard fireplace
Example of a mid-sized mid-century modern open concept dark wood floor and brown floor living room design in Columbus with white walls, a brick fireplace and a standard fireplace

 Battres Construction
Example of a mid-sized transitional u-shaped light wood floor and beige floor eat-in kitchen design in Orange County with an undermount sink, shaker cabinets, white cabinets, multicolored backsplash, stainless steel appliances, a peninsula, solid surface countertops and matchstick tile backsplash
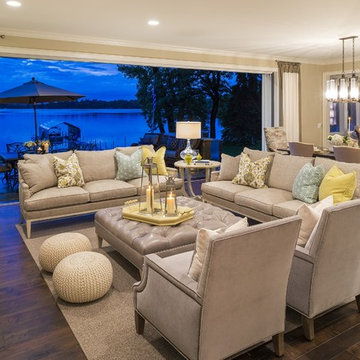
 Stonewood, LLC
Spacecrafting
Living room - coastal formal and open concept medium tone wood floor living room idea in Minneapolis with beige walls and a standard fireplace
Living room - coastal formal and open concept medium tone wood floor living room idea in Minneapolis with beige walls and a standard fireplace

Sponsored
Sunbury, OH
J.Holderby - Renovations
Franklin County's Leading General Contractors - 2X Best of Houzz!

 Five Star Interiors
Fireplace: - 9 ft. linear
Bottom horizontal section-Tile: Emser Borigni White 18x35- Horizontal stacked
Top vertical section- Tile: Emser Borigni Diagonal Left/Right- White 18x35
Grout: Mapei 77 Frost
Fireplace wall paint: Web Gray SW 7075
Ceiling Paint: Pure White SW 7005
Paint: Egret White SW 7570
Photographer: Steve Chenn

Living room - mid-sized contemporary formal and open concept marble floor and white floor living room idea in Phoenix with white walls, a ribbon fireplace, a stone fireplace and no tv
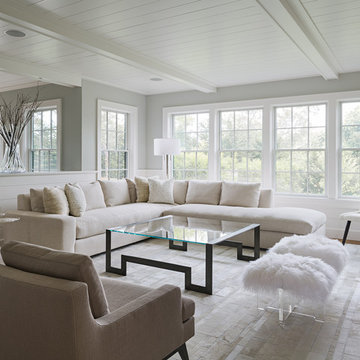
 Sophie Metz Design
Yellow Dog Construction - Builder
Sam Oberter - Photography
Inspiration for a transitional formal living room remodel in Boston with gray walls
Inspiration for a transitional formal living room remodel in Boston with gray walls
58