
Search results for "Glass tile" in Home Design Ideas
 Berghuis Construction LLC
Photos by Kaity
Interiors by Ashley Cole Design
Architecture by David Maxam
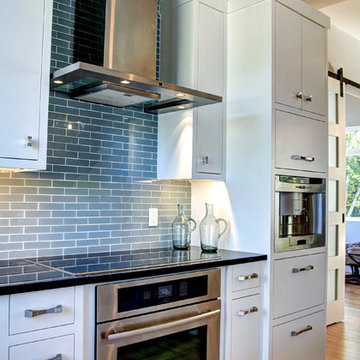
Large trendy l-shaped bamboo floor open concept kitchen photo in Grand Rapids with flat-panel cabinets, white cabinets, quartz countertops, blue backsplash, stainless steel appliances, an undermount sink, glass tile backsplash and an island
Large trendy l-shaped bamboo floor open concept kitchen photo in Grand Rapids with flat-panel cabinets, white cabinets, quartz countertops, blue backsplash, stainless steel appliances, an undermount sink, glass tile backsplash and an island
 Classic Tile & Design, Inc.

Inspiration for a mid-sized contemporary master gray tile and glass tile ceramic tile and gray floor bathroom remodel in Los Angeles with beige walls
 Design Matters

Developers Dream Renovation~ I designed this home for a developer who took a dated house and transformed it into an inviting wonderful family home! Every area of the home shows innovative detail and wonderful styling of materials~
Find the right local pro for your project
 Four Brothers Design + Build

Corner shower - mid-sized eclectic 3/4 blue tile and glass tile ceramic tile corner shower idea in DC Metro with flat-panel cabinets, medium tone wood cabinets, a two-piece toilet, blue walls and a vessel sink
 Atelier Interior Design

Powder room - contemporary blue tile and glass tile medium tone wood floor and brown floor powder room idea in Denver with flat-panel cabinets, dark wood cabinets, an urinal, blue walls, a vessel sink and gray countertops
 Soglia Architecture
Maegan Walton

Mid-sized transitional 3/4 blue tile and glass tile bathroom photo in New York with beige walls
Mid-sized transitional 3/4 blue tile and glass tile bathroom photo in New York with beige walls
 Taiga Tile & Stone LTD

Eat-in kitchen - mid-sized contemporary single-wall dark wood floor and brown floor eat-in kitchen idea in San Diego with shaker cabinets, white cabinets, granite countertops, gray backsplash, glass tile backsplash, an undermount sink, stainless steel appliances and no island

Sponsored
Plain City, OH

Kuhns Contracting, Inc.
Central Ohio's Trusted Home Remodeler Specializing in Kitchens & Baths
 AJS Designs
All Photos by Nikolas Koenig
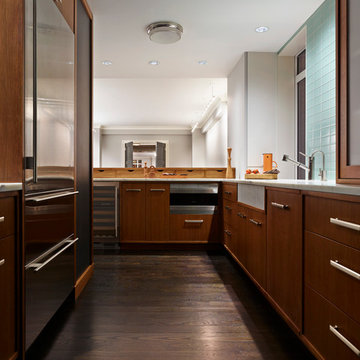
Example of a mid-sized trendy u-shaped dark wood floor and brown floor open concept kitchen design in New York with flat-panel cabinets, medium tone wood cabinets, marble countertops, green backsplash, glass tile backsplash, stainless steel appliances, an undermount sink and no island
Example of a mid-sized trendy u-shaped dark wood floor and brown floor open concept kitchen design in New York with flat-panel cabinets, medium tone wood cabinets, marble countertops, green backsplash, glass tile backsplash, stainless steel appliances, an undermount sink and no island
 Stephenson Design Collective
Miguel Edwards Photography
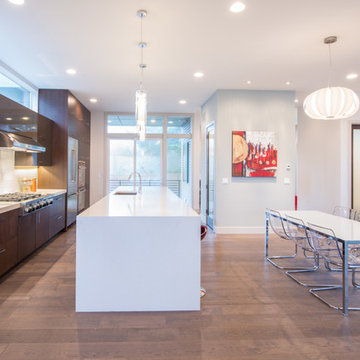
Example of a mid-sized trendy galley medium tone wood floor eat-in kitchen design in Seattle with flat-panel cabinets, dark wood cabinets, stainless steel appliances, an island, an undermount sink, quartz countertops, white backsplash and glass tile backsplash
Example of a mid-sized trendy galley medium tone wood floor eat-in kitchen design in Seattle with flat-panel cabinets, dark wood cabinets, stainless steel appliances, an island, an undermount sink, quartz countertops, white backsplash and glass tile backsplash
 Kitchens, Baths & Beyond
William Quarles

Inspiration for a large contemporary l-shaped porcelain tile and brown floor eat-in kitchen remodel in Charleston with an undermount sink, shaker cabinets, white cabinets, granite countertops, gray backsplash, glass tile backsplash, stainless steel appliances and an island
Inspiration for a large contemporary l-shaped porcelain tile and brown floor eat-in kitchen remodel in Charleston with an undermount sink, shaker cabinets, white cabinets, granite countertops, gray backsplash, glass tile backsplash, stainless steel appliances and an island
 Janiczek Homes
Angle Eye Photography

Example of a transitional galley medium tone wood floor kitchen design in Philadelphia with an undermount sink, beaded inset cabinets, gray cabinets, marble countertops, gray backsplash, glass tile backsplash, stainless steel appliances and no island
Example of a transitional galley medium tone wood floor kitchen design in Philadelphia with an undermount sink, beaded inset cabinets, gray cabinets, marble countertops, gray backsplash, glass tile backsplash, stainless steel appliances and no island
 Covenant Designs Contracting

Bathroom - small contemporary 3/4 multicolored tile and glass tile limestone floor bathroom idea in Baltimore with flat-panel cabinets, black cabinets, beige walls, a vessel sink and tile countertops
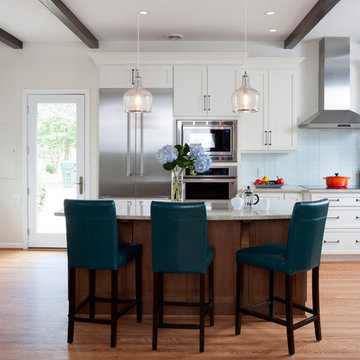
 AV Architects + Builders
AV Architects + Builders
Location: Great Falls, VA, USA
Our modern farm style home design was exactly what our clients were looking for. They had the charm and the landscape they wanted, but needed a boost to help accommodate a family of four. Our design saw us tear down their existing garage and transform the space into an entertaining family friendly kitchen. This addition moved the entry of the home to the other side and switched the view of the kitchen on the side of the home with more natural light. As for the ceilings, we went ahead and changed the traditional 7’8” ceilings to a 9’4” ceiling. Our decision to approach this home with smart design resulted in removing the existing stick frame roof and replacing it with engineered trusses to have a higher and wider roof, which allowed for the open plan to be implemented without the use of supporting beams. And once the finished product was complete, our clients had a home that doubled in space and created many more opportunities for entertaining and relaxing in style.
Stacy Zarin Photography

Sponsored
Sunbury, OH

J.Holderby - Renovations
Franklin County's Leading General Contractors - 2X Best of Houzz!
 Michelle Mohlere Interior Color & Design

Vanity, Cesar-stone Counter top in Honed Pebble.
Custom Vanity. Porcelain tile flooring.
Example of a mid-sized transitional master green tile and glass tile porcelain tile bathroom design in Los Angeles with shaker cabinets, white cabinets, a two-piece toilet, beige walls, an undermount sink and quartz countertops
Example of a mid-sized transitional master green tile and glass tile porcelain tile bathroom design in Los Angeles with shaker cabinets, white cabinets, a two-piece toilet, beige walls, an undermount sink and quartz countertops
 Metro Tile Inc
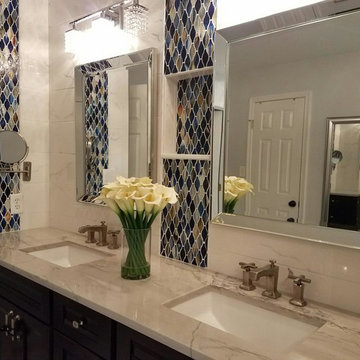
Mid-sized trendy master beige tile, black tile, brown tile and glass tile bathroom photo in New York with shaker cabinets, dark wood cabinets, white walls, an undermount sink and marble countertops
 Greystone Homes LLC

Example of a large arts and crafts formal and open concept medium tone wood floor living room design in Other with brown walls, a standard fireplace and a tile fireplace
 ELEMENTS
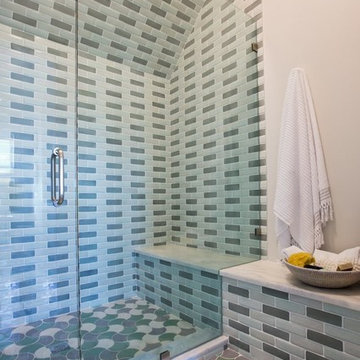
Inspiration for a large transitional master beige tile, blue tile, gray tile and glass tile porcelain tile alcove shower remodel in Dallas with white walls

Sponsored
Fredericksburg, OH

High Point Cabinets
Columbus' Experienced Custom Cabinet Builder | 4x Best of Houzz Winner
 IDEAL TILE

Bathroom - mid-sized contemporary 3/4 beige tile, brown tile, yellow tile and glass tile bathroom idea in New York with flat-panel cabinets, gray cabinets, beige walls, an integrated sink and quartzite countertops
 Distinctive Countertops and Cabinetry

Large trendy u-shaped concrete floor eat-in kitchen photo in Other with flat-panel cabinets, medium tone wood cabinets, green backsplash, an island, an undermount sink, glass tile backsplash and stainless steel appliances
 AV Architects + Builders
AV Architects + Builders
Location: Great Falls, VA, USA
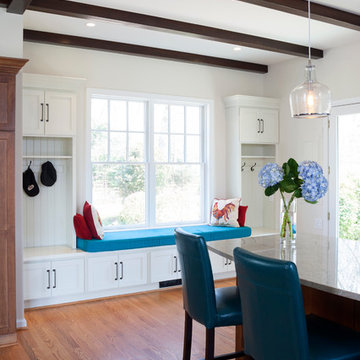
Our modern farm style home design was exactly what our clients were looking for. They had the charm and the landscape they wanted, but needed a boost to help accommodate a family of four. Our design saw us tear down their existing garage and transform the space into an entertaining family friendly kitchen. This addition moved the entry of the home to the other side and switched the view of the kitchen on the side of the home with more natural light. As for the ceilings, we went ahead and changed the traditional 7’8” ceilings to a 9’4” ceiling. Our decision to approach this home with smart design resulted in removing the existing stick frame roof and replacing it with engineered trusses to have a higher and wider roof, which allowed for the open plan to be implemented without the use of supporting beams. And once the finished product was complete, our clients had a home that doubled in space and created many more opportunities for entertaining and relaxing in style.
Stacy Zarin Photography
8