
Search results for "Glass tile" in Home Design Ideas

Kitchen - victorian medium tone wood floor kitchen idea in New York with a double-bowl sink, shaker cabinets, beige cabinets, blue backsplash, matchstick tile backsplash, paneled appliances, an island and gray countertops
 User
UserHome built by Lexis Homes. All flooring supplied and installed by Braid Flooring & Window Fashions
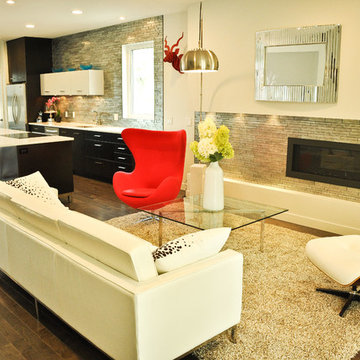
Mid-sized minimalist open concept medium tone wood floor living room photo in Other with white walls, a ribbon fireplace and a tile fireplace
Mid-sized minimalist open concept medium tone wood floor living room photo in Other with white walls, a ribbon fireplace and a tile fireplace
 Metro Tile Inc
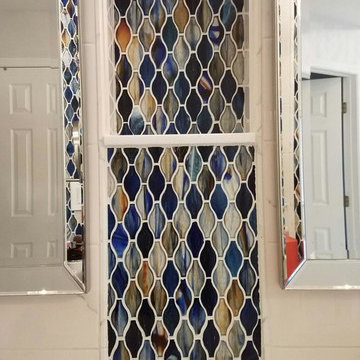
Mid-sized trendy master beige tile, black tile, brown tile and glass tile bathroom photo in New York with shaker cabinets, dark wood cabinets, white walls, an undermount sink and marble countertops
Find the right local pro for your project
 Metro Tile Inc
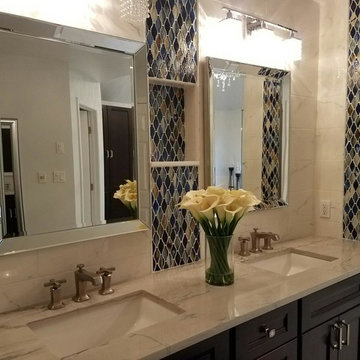
Mid-sized trendy master beige tile, black tile, brown tile and glass tile bathroom photo in New York with shaker cabinets, dark wood cabinets, white walls, an undermount sink and marble countertops

 Hawthorne Tile
From the Bamboo Glass vanity wall to the Moda Vetro glass tub and shower, this master bathroom simply says "glamour."
Steve Eltinge Photography
Trendy master white tile and glass tile porcelain tile corner shower photo in Portland with an undermount sink, white cabinets and flat-panel cabinets
Trendy master white tile and glass tile porcelain tile corner shower photo in Portland with an undermount sink, white cabinets and flat-panel cabinets
 Jared Powell Photography
Living Room
©2016 Jared Powell Photography www.jaredpowellphotography.com, Chicago, IL
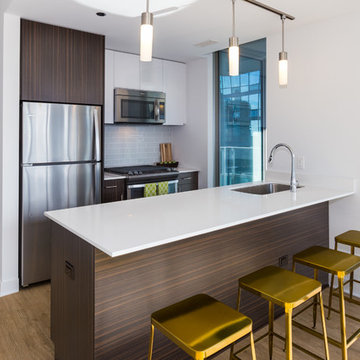
Inspiration for a contemporary galley light wood floor kitchen remodel in Chicago with an undermount sink, flat-panel cabinets, dark wood cabinets, gray backsplash, glass tile backsplash, stainless steel appliances and a peninsula
Inspiration for a contemporary galley light wood floor kitchen remodel in Chicago with an undermount sink, flat-panel cabinets, dark wood cabinets, gray backsplash, glass tile backsplash, stainless steel appliances and a peninsula

 Bill Fry Construction - Wm. H. Fry Const. Co.
This kitchen design in a whole house remodel in Palo Alto started with the sunburst kitchen clock.
Example of a mid-sized 1960s l-shaped light wood floor and brown floor eat-in kitchen design in San Francisco with an undermount sink, flat-panel cabinets, dark wood cabinets, quartz countertops, gray backsplash, glass tile backsplash, stainless steel appliances, an island and white countertops
Example of a mid-sized 1960s l-shaped light wood floor and brown floor eat-in kitchen design in San Francisco with an undermount sink, flat-panel cabinets, dark wood cabinets, quartz countertops, gray backsplash, glass tile backsplash, stainless steel appliances, an island and white countertops

Sponsored
Sunbury, OH

J.Holderby - Renovations
Franklin County's Leading General Contractors - 2X Best of Houzz!
 NARI Greater Dallas
2019 NARI Greater Dallas CotY Award Winner for Bath $25,000 to $50,000 - Traver Construction
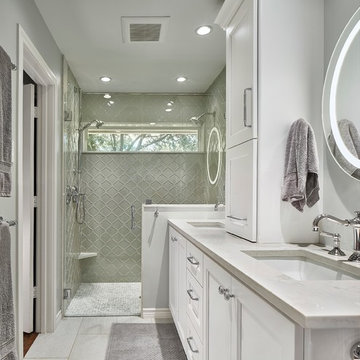
Bathroom - transitional gray tile and glass tile gray floor bathroom idea in Dallas with recessed-panel cabinets, white cabinets, gray walls, an undermount sink and white countertops
Bathroom - transitional gray tile and glass tile gray floor bathroom idea in Dallas with recessed-panel cabinets, white cabinets, gray walls, an undermount sink and white countertops
 AV Architects + Builders
AV Architects + Builders
Location: Great Falls, VA, USA
Our modern farm style home design was exactly what our clients were looking for. They had the charm and the landscape they wanted, but needed a boost to help accommodate a family of four. Our design saw us tear down their existing garage and transform the space into an entertaining family friendly kitchen. This addition moved the entry of the home to the other side and switched the view of the kitchen on the side of the home with more natural light. As for the ceilings, we went ahead and changed the traditional 7’8” ceilings to a 9’4” ceiling. Our decision to approach this home with smart design resulted in removing the existing stick frame roof and replacing it with engineered trusses to have a higher and wider roof, which allowed for the open plan to be implemented without the use of supporting beams. And once the finished product was complete, our clients had a home that doubled in space and created many more opportunities for entertaining and relaxing in style.
Stacy Zarin Photography

 Insidesign
Anthony-Masterson
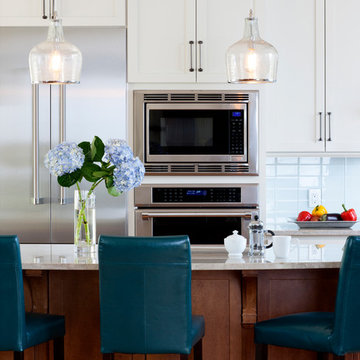
Inspiration for a large coastal l-shaped light wood floor and beige floor open concept kitchen remodel in Atlanta with recessed-panel cabinets, white cabinets, stainless steel appliances, an island, a farmhouse sink, marble countertops, white backsplash and glass tile backsplash
Inspiration for a large coastal l-shaped light wood floor and beige floor open concept kitchen remodel in Atlanta with recessed-panel cabinets, white cabinets, stainless steel appliances, an island, a farmhouse sink, marble countertops, white backsplash and glass tile backsplash

 PBH Design
Photography4MLS
Powder room - small transitional brown tile and ceramic tile porcelain tile powder room idea in Dallas with a pedestal sink, a two-piece toilet and brown walls
Powder room - small transitional brown tile and ceramic tile porcelain tile powder room idea in Dallas with a pedestal sink, a two-piece toilet and brown walls
 Burlock Interiors
Meredith Heuer
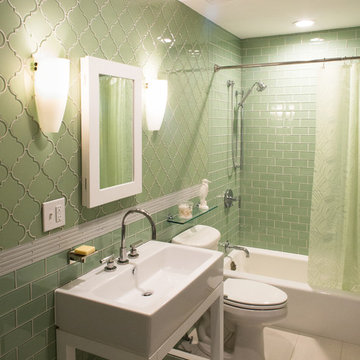
Large minimalist 3/4 glass tile and green tile porcelain tile and white floor bathroom photo in New York with white cabinets, green walls, furniture-like cabinets, a two-piece toilet and a trough sink
Large minimalist 3/4 glass tile and green tile porcelain tile and white floor bathroom photo in New York with white cabinets, green walls, furniture-like cabinets, a two-piece toilet and a trough sink
 User
UserHome built by Lexis Homes. All flooring supplied and installed by Braid Flooring & Window Fashions
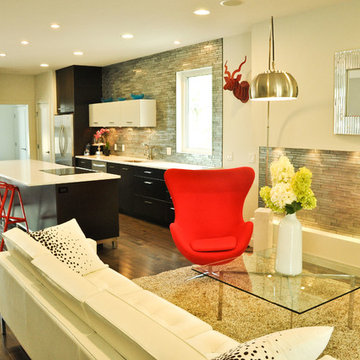
Inspiration for a mid-sized modern open concept medium tone wood floor living room remodel in Other with white walls, a ribbon fireplace and a tile fireplace
Inspiration for a mid-sized modern open concept medium tone wood floor living room remodel in Other with white walls, a ribbon fireplace and a tile fireplace

Sponsored
Columbus, OH

Structural Remodeling
Franklin County's Heavy Timber Specialists | Best of Houzz 2020!

 Custom Design & Construction
We choose to highlight this project because even though it is a more traditional design style its light neutral color palette represents the beach lifestyle of the south bay. Our relationship with this family started when they attended one of our complimentary educational seminars to learn more about the design / build approach to remodeling. They had been working with an architect and were having trouble getting their vision to translate to the plans. They were looking to add on to their south Redondo home in a manner that would allow for seamless transition between their indoor and outdoor space. Design / Build ended up to be the perfect solution to their remodeling need.
As the project started coming together and our clients were able to visualize their dream, they trusted us to add the adjacent bathroom remodel as a finishing touch. In keeping with our light and warm palette we selected ocean blue travertine for the floor and installed a complimentary tile wainscot. The tile wainscot is comprised of hand-made ceramic crackle tile accented with Lunada Bay Selenium Silk blend glass mosaic tile. However the piéce de résistance is the frameless shower enclosure with a wave cut top.

 BUILD
BUILDPhoto: Amber Frederiksen Photography
Inspiration for a contemporary l-shaped porcelain tile eat-in kitchen remodel in Miami with gray backsplash, glass tile backsplash, stainless steel appliances, flat-panel cabinets, white cabinets, an undermount sink, an island and solid surface countertops
Inspiration for a contemporary l-shaped porcelain tile eat-in kitchen remodel in Miami with gray backsplash, glass tile backsplash, stainless steel appliances, flat-panel cabinets, white cabinets, an undermount sink, an island and solid surface countertops
 Archetype Architecture
Eric Soltan Photography www.ericsoltan.com
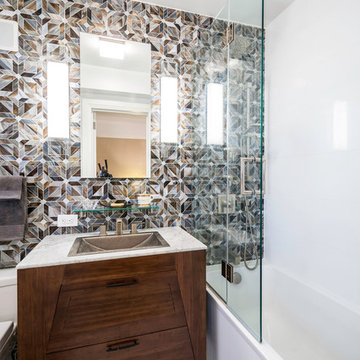
Bathroom - mid-sized contemporary 3/4 brown tile, gray tile and mosaic tile ceramic tile bathroom idea in New York with white walls, flat-panel cabinets, dark wood cabinets, a two-piece toilet, a drop-in sink and marble countertops
Bathroom - mid-sized contemporary 3/4 brown tile, gray tile and mosaic tile ceramic tile bathroom idea in New York with white walls, flat-panel cabinets, dark wood cabinets, a two-piece toilet, a drop-in sink and marble countertops
 Metro Tile Inc
Bathroom - small contemporary 3/4 gray tile, white tile and matchstick tile porcelain tile and beige floor bathroom idea in New York with a one-piece toilet


 R-NET Custom Homes

Newly modern sports bar. Flat screen TV with intricate liquor shelf's. Strong wooden structure and glass top table.
Inspiration for a mid-sized modern single-wall medium tone wood floor and brown floor wet bar remodel in Phoenix with flat-panel cabinets, dark wood cabinets, quartzite countertops and glass tile backsplash
Inspiration for a mid-sized modern single-wall medium tone wood floor and brown floor wet bar remodel in Phoenix with flat-panel cabinets, dark wood cabinets, quartzite countertops and glass tile backsplash
 Carey Dodson
Photography by Andrea Calo
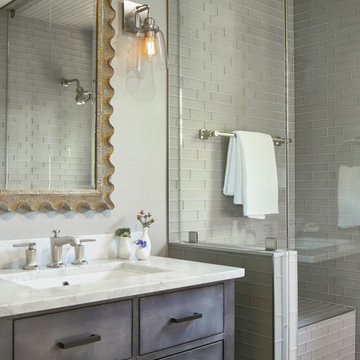
Example of a small farmhouse 3/4 gray tile and glass tile limestone floor and gray floor alcove shower design in Austin with flat-panel cabinets, gray cabinets, a one-piece toilet, gray walls, a drop-in sink, marble countertops, a hinged shower door and white countertops
Example of a small farmhouse 3/4 gray tile and glass tile limestone floor and gray floor alcove shower design in Austin with flat-panel cabinets, gray cabinets, a one-piece toilet, gray walls, a drop-in sink, marble countertops, a hinged shower door and white countertops
10