
Search results for "Glass top table" in Home Design Ideas

 Color Zen
Utility room - transitional galley black floor utility room idea in Milwaukee with recessed-panel cabinets, white cabinets, wood countertops, gray walls and a side-by-side washer/dryer

 Stofft Cooney Architects
Lori Hamilton
Freestanding bathtub - large tropical master blue tile freestanding bathtub idea in Miami with an undermount sink, shaker cabinets, blue cabinets and white walls
Freestanding bathtub - large tropical master blue tile freestanding bathtub idea in Miami with an undermount sink, shaker cabinets, blue cabinets and white walls

 Interior Marketing Group
Inspiration for a contemporary medium tone wood floor and brown floor dining room remodel in New York with beige walls
Find the right local pro for your project

 Erik Wyckoff Woodcarver
A pair of hand carved leprechauns for an Irish pub style bar designed by architect Jim McNeil.
Elegant galley concrete floor seated home bar photo in Minneapolis with a drop-in sink, recessed-panel cabinets, dark wood cabinets, wood countertops and brown countertops
Elegant galley concrete floor seated home bar photo in Minneapolis with a drop-in sink, recessed-panel cabinets, dark wood cabinets, wood countertops and brown countertops


Large trendy master bedroom photo in Phoenix with white walls, a corner fireplace and a concrete fireplace

 Pomp Home
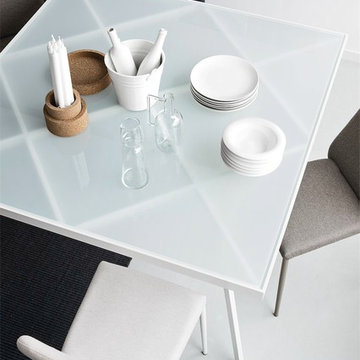
Sigma Glass table by Calligaris. Made in Italy. Expansion table. As shown: Frosted Taupe Tempered Glass Top and Glossy Taupe Base. Also available in Ceramic Stone Grey top, Frosted Acid Etched Extra White and Black, Frosted Extra White, Black, and Taupe Tops. Base available in Matt Black, Glossy Taupe, Matt Optic White, Wenge, and Walnut... Price varies depending on finish option... Size: 71"W(94.5") x 39.25"D x 29.5"H... Available as a Quick Ship item 3-4 week lead time...

Sponsored
Columbus, OH

Wannemacher Interiors
Customized Award-Winning Interior Design Solutions in Franklin Cnty OH

 Christian Rice Architects, Inc.
Coronado, CA
The Alameda Residence is situated on a relatively large, yet unusually shaped lot for the beachside community of Coronado, California. The orientation of the “L” shaped main home and linear shaped guest house and covered patio create a large, open courtyard central to the plan. The majority of the spaces in the home are designed to engage the courtyard, lending a sense of openness and light to the home. The aesthetics take inspiration from the simple, clean lines of a traditional “A-frame” barn, intermixed with sleek, minimal detailing that gives the home a contemporary flair. The interior and exterior materials and colors reflect the bright, vibrant hues and textures of the seaside locale.

Inspiration for a contemporary living room remodel in Tampa with blue walls, a ribbon fireplace and a wall-mounted tv

 C.A. Nelson Architecture Group, LLC
Large elegant master white tile and stone slab marble floor and white floor freestanding bathtub photo in Dallas with raised-panel cabinets, marble countertops, white cabinets, white walls, an undermount sink and a hinged shower door

 Details Interiors, LLC
Galie Photography
Inspiration for a mid-sized transitional formal and enclosed dark wood floor and brown floor living room remodel in Raleigh with beige walls, no fireplace and no tv
Inspiration for a mid-sized transitional formal and enclosed dark wood floor and brown floor living room remodel in Raleigh with beige walls, no fireplace and no tv

 SV Design
A desire for a more modern and zen-like environment in a historical, turn of the century stone and stucco house was the drive and challenge for this sophisticated Siemasko + Verbridge Interiors project. Along with a fresh color palette, new furniture is woven with antiques, books, and artwork to enliven the space. Carefully selected finishes enhance the openness of the glass pool structure, without competing with the grand ocean views. Thoughtfully designed cabinetry and family friendly furnishings, including a kitchenette, billiard area, and home theater, were designed for both kids and adults.

 CHRISTY ROMOSER DESIGNS
This dining room features an incredible chandelier made of suspended shells. The table is a glass top table on a marble base, with grey upholstered chairs for added comfort.
The artwork is a framed grouping of hand painted ceramic tiles. Flooring is porcelain tile


 Calligaris
CS/4081-Q 140_GOW_P94_P94: Frame Table - Matte Optic White Leg Finish- Frosted Extra White Opal Top
Features -
Location - Indoor
Specifications -
Materials - Metal, Tempered Glass
Finishes - Matte Optic White, Frosted Extra White Opal

 Narratif
Leslie Goodwin Photography
Inspiration for a mid-sized transitional underground medium tone wood floor family room remodel in Toronto with white walls and no fireplace
Inspiration for a mid-sized transitional underground medium tone wood floor family room remodel in Toronto with white walls and no fireplace

 Litchfield Custom Cabinetry
Kitchen - traditional medium tone wood floor kitchen idea in Atlanta with shaker cabinets, white cabinets, white backsplash, subway tile backsplash and an island

 Tartan Homes
Marc Fowler
Mid-sized freestanding desk dark wood floor study room photo in Ottawa with white walls
Mid-sized freestanding desk dark wood floor study room photo in Ottawa with white walls

Sponsored
Columbus, OH

Trish Takacs Design
Award Winning & Highly Skilled Kitchen & Bath Designer in Columbus

 InsideOut
Deana Jorgenson
Kitchen - large tropical l-shaped porcelain tile and beige floor kitchen idea in Miami with light wood cabinets, granite countertops, multicolored backsplash, mosaic tile backsplash, stainless steel appliances, an island and shaker cabinets
Kitchen - large tropical l-shaped porcelain tile and beige floor kitchen idea in Miami with light wood cabinets, granite countertops, multicolored backsplash, mosaic tile backsplash, stainless steel appliances, an island and shaker cabinets

 ARCHI CONSULTING
Example of a trendy open concept medium tone wood floor living room design in Miami with blue walls

 Gary Brewer Robert A.M. Stern Architects
Francis Dzikowski
Inspiration for a timeless dining room remodel in New York with yellow walls
Inspiration for a timeless dining room remodel in New York with yellow walls
109