
Search results for "Glass top table" in Home Design Ideas

Elegant single-wall dark wood floor wet bar photo in Charleston with an undermount sink, raised-panel cabinets, dark wood cabinets and white countertops

 SHIFT Interiors
Example of a trendy open concept medium tone wood floor and brown floor living room design in Vancouver with white walls and a wall-mounted tv

 Crosby Creations Home Designs
Large mountain style l-shaped brown floor and dark wood floor eat-in kitchen photo in Charleston with shaker cabinets, stainless steel appliances, an island, dark wood cabinets, a farmhouse sink, quartzite countertops, gray backsplash and stone tile backsplash
Find the right local pro for your project

 Turn Design
Living room and deck
Built Photo
Large mid-century modern open concept concrete floor and gray floor living room photo in Portland with white walls and no tv
Large mid-century modern open concept concrete floor and gray floor living room photo in Portland with white walls and no tv

 Lindsay Architecture Studio, P.C.
The new solarium, with central air conditioning and heated French Limestone floors, seats 4 people for intimate family dining. It is used all year long, allowing the family to enjoy the walled private garden in every season.
Photography by Richard Mandelkorn
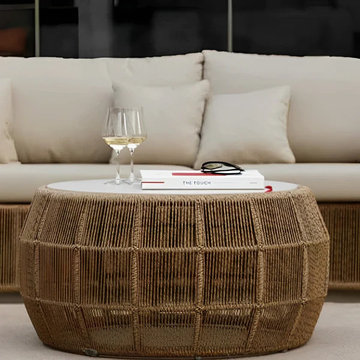
 Modern Wicker & Outdoor Furniture
The Calixto Coffee Table with Glass embodies the ethos of sustainable luxury. Its construction, featuring commercial-grade materials, ensures durability against the elements, making it suitable for both private and public outdoor settings. The table’s frame, crafted with recyclable materials, highlights Skyline Design's commitment to eco-friendly practices. The tempered glass top complements the table's eco-conscious design, offering an easy-to-clean, elegant surface for entertaining or relaxation.

 Decor & More, LLC
Brown end tables were given a coat of cream paint. The design from the damask sofa fabric was recreated on the table tops.
Inspiration for a mid-sized eclectic enclosed medium tone wood floor and beige floor living room remodel with beige walls, a standard fireplace and a tile fireplace
Inspiration for a mid-sized eclectic enclosed medium tone wood floor and beige floor living room remodel with beige walls, a standard fireplace and a tile fireplace



 The Graces - ReMax Hallmark Realty
Living room - transitional light wood floor living room idea in Toronto with gray walls and a standard fireplace

 Shaker Interiors
Green Street Studio
Example of a transitional eat-in kitchen design in Cleveland with beaded inset cabinets, white cabinets, white backsplash and stone tile backsplash
Example of a transitional eat-in kitchen design in Cleveland with beaded inset cabinets, white cabinets, white backsplash and stone tile backsplash

 G. Terbrock Luxury Homes
Inspiration for a large timeless women's dark wood floor walk-in closet remodel in St Louis with raised-panel cabinets and white cabinets

 Johnson Custom Builders
Inspiration for a mid-sized cottage backyard concrete patio remodel in Seattle with a fire pit and a roof extension

 Michelangelo Custom Homes, LLC
john Sciarrino
Example of a tuscan freestanding desk home office design in Miami with gray walls
Example of a tuscan freestanding desk home office design in Miami with gray walls

 User
A formal dining area with Glass Topped Dining Table with Leather Dining Chairs is complimented by a bookcase featuring the clients collection of nautical clocks which adds an interesting focal point. A mirrored wall reflects copious amounts of light from the Living Room Area.



 Chesney's
Uma Thurman's NY Apartment with our Soane VI Mantel in Statuary Marble | Staging by Maeve Carr Design
Living room - mid-sized contemporary formal and open concept dark wood floor and brown floor living room idea in New York with white walls, a standard fireplace, a metal fireplace and no tv
Living room - mid-sized contemporary formal and open concept dark wood floor and brown floor living room idea in New York with white walls, a standard fireplace, a metal fireplace and no tv


 The HomeStyles Group
Ken Winders
Inspiration for a large transitional l-shaped medium tone wood floor and brown floor eat-in kitchen remodel in Orlando with shaker cabinets, white cabinets, multicolored backsplash, stainless steel appliances, an island, an undermount sink, quartzite countertops and glass tile backsplash
Inspiration for a large transitional l-shaped medium tone wood floor and brown floor eat-in kitchen remodel in Orlando with shaker cabinets, white cabinets, multicolored backsplash, stainless steel appliances, an island, an undermount sink, quartzite countertops and glass tile backsplash

Sponsored
Sunbury, OH

J.Holderby - Renovations
Franklin County's Leading General Contractors - 2X Best of Houzz!
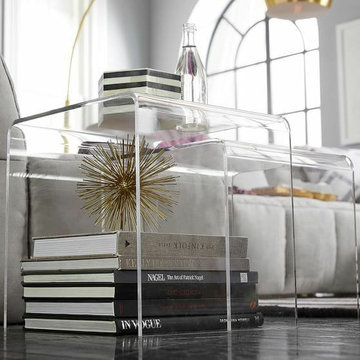
 Clear Home Design
modern clear acrylic lucite waterfall side end table nightstand nesting set of 3
Inspiration for a modern living room remodel in New York
Inspiration for a modern living room remodel in New York


 Betty Wasserman Art & Interiors
Modern luxury meets warm farmhouse in this Southampton home! Scandinavian inspired furnishings and light fixtures create a clean and tailored look, while the natural materials found in accent walls, casegoods, the staircase, and home decor hone in on a homey feel. An open-concept interior that proves less can be more is how we’d explain this interior. By accentuating the “negative space,” we’ve allowed the carefully chosen furnishings and artwork to steal the show, while the crisp whites and abundance of natural light create a rejuvenated and refreshed interior.
This sprawling 5,000 square foot home includes a salon, ballet room, two media rooms, a conference room, multifunctional study, and, lastly, a guest house (which is a mini version of the main house).
135