
Search results for "Glass top table" in Home Design Ideas

 Traci Connell Interiors
This west plano update encompasses many ideal design details that any homeowner would die for: Custom built-in in the Family Room with slab front stained cabinetry, dry stacked rough edge tile and accent lighting. Custom painting above the fireplace. Oly drum shade, Noir wood ball coffee table, Henredon upholstered chairs,Vanguard sectional with Crypton velvet upholstery. Sklo floating glass wall discs. Vanguard accent chair with metal legs. Whimsical Oly side table with animal legs. Times Two Design mineral accent lamp, Surya area rug

 Rae Muranski
Dining table with wooden structure in white or black shiny lacquered finish with shaped legs. Top in black or white lacquered glass 10 mm th. - For more information, please call IQMatics 847.885.3600

 Amy Storm & Company
Joe Kwon
Freestanding bathtub - mid-sized transitional master brown tile and stone tile limestone floor freestanding bathtub idea in Chicago with an undermount sink, flat-panel cabinets, gray cabinets, quartzite countertops, a two-piece toilet and gray walls
Freestanding bathtub - mid-sized transitional master brown tile and stone tile limestone floor freestanding bathtub idea in Chicago with an undermount sink, flat-panel cabinets, gray cabinets, quartzite countertops, a two-piece toilet and gray walls
Find the right local pro for your project
 Studio 34 Furniture and Design
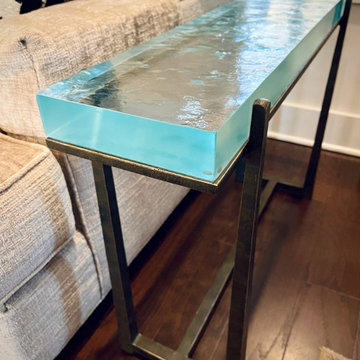
Charleston Forge chair-side console with 2 inch fused seascape glass. The glass is cradled by the wrought iron base finished in a Marrone antico powder-coating.

 Andonian Rugs Sales & Service
8x10 handknotted rug from Nepal in wool, silk and linen.
Interior Design by Diana Culter - DC Designs
Photo by EP
Example of a mid-sized trendy dark wood floor great room design in Seattle with a standard fireplace and a metal fireplace
Example of a mid-sized trendy dark wood floor great room design in Seattle with a standard fireplace and a metal fireplace

 avenue design inc
Aia photography
Foyer - large modern porcelain tile and beige floor foyer idea in Toronto with gray walls
Foyer - large modern porcelain tile and beige floor foyer idea in Toronto with gray walls

 Harry J Crouse Design Inc
Her master closet was designed with very specific needs. It features limestone floors, side lit cabinets and electric rods. Photo by Sam Smeed
Walk-in closet - traditional gray floor walk-in closet idea in Houston with beaded inset cabinets and white cabinets
Walk-in closet - traditional gray floor walk-in closet idea in Houston with beaded inset cabinets and white cabinets



 Grace Thomas Designs
David Meaux Photography
Example of a large classic dark wood floor and brown floor enclosed dining room design in DC Metro with beige walls and no fireplace
Example of a large classic dark wood floor and brown floor enclosed dining room design in DC Metro with beige walls and no fireplace

 McGarvey Custom Homes
Eat-in kitchen - transitional eat-in kitchen idea in Miami with recessed-panel cabinets, white cabinets, white backsplash, stainless steel appliances and an island

 Odell Construction Inc.
This Cleveland West side remodel in Rocky River includes the basement home bar, master bathroom and bedroom, and the kitchen.
The basement bar is fully equipped with a wine cooler, sink, granite countertops, and a custom built wine rack.
The master bathroom has a beautiful double slate tile shower with a pebble stone base. The heated light hardwood floors are a great accent to the dark hardwood cabinets and granite countertop.
The master bedroom has been finished with hardwood floors and new closet shelving.
What was once an enclosed kitchen has been transformed in to a beautiful, open space. A wall has been removed, allowing for an open galley style kitchen at the heart of the first floor.

 Housing & Building Association of Colorado Springs
Hammer Homes
Elegant deck photo in Denver with decking and a roof extension
Elegant deck photo in Denver with decking and a roof extension

 Mattingly Thaler Architecture
Sliding and folding doors open up the great room to large decks on two sides and views of the forest beyond
Bruce Damonte, photographer
Inspiration for a large contemporary open concept concrete floor living room remodel in San Francisco with white walls
Inspiration for a large contemporary open concept concrete floor living room remodel in San Francisco with white walls

Sponsored
Sunbury, OH

J.Holderby - Renovations
Franklin County's Leading General Contractors - 2X Best of Houzz!
 Sarah Goesling - Goesling Group
Bruce Starrenburg
Small transitional gray tile and mosaic tile marble floor home design photo in Chicago with an undermount sink, furniture-like cabinets, black cabinets, marble countertops, a one-piece toilet and white walls
Small transitional gray tile and mosaic tile marble floor home design photo in Chicago with an undermount sink, furniture-like cabinets, black cabinets, marble countertops, a one-piece toilet and white walls


 Goodman Fabrications / Bluflame - Fire / Water
Bluflame USA LLC - Hand made in Tempe AZ
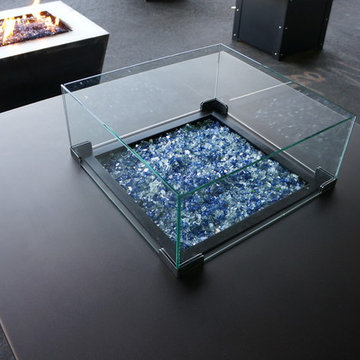
Minimalist home design photo in Phoenix
Minimalist home design photo in Phoenix



 DesignerStone® Panels
Example of a huge trendy freestanding desk medium tone wood floor study room design in Toronto with gray walls and no fireplace
228