
Search results for "Glass top table" in Home Design Ideas

 Cuisines Melabois
Minimalist u-shaped ceramic tile enclosed kitchen photo in Montreal with an undermount sink, flat-panel cabinets, white cabinets, quartzite countertops, gray backsplash, ceramic backsplash, stainless steel appliances and an island

 Nella Vetrina Showroom
Italian designer glass bedside table handmade and shown in transparent glass, extra clear glass, and white lacquered glass. Glass: transparent, extra clear, or white lacquer. Other glass colors available upon request. Made in Italy.


Find the right local pro for your project

 Jill Litner Kaplan Interiors
Michael J Lee
Enclosed dining room - mid-sized traditional medium tone wood floor and brown floor enclosed dining room idea in Boston with beige walls and no fireplace
Enclosed dining room - mid-sized traditional medium tone wood floor and brown floor enclosed dining room idea in Boston with beige walls and no fireplace
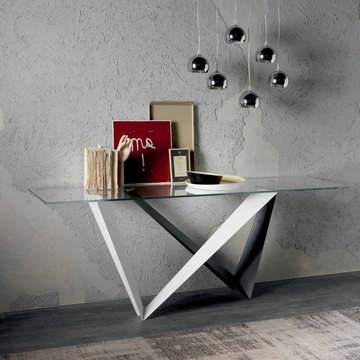
 Cassoni Furniture & Accessories
- WESTIN CONSOLE.
Console with base in white, graphite or mix embossed lacquered steel.
Top in 1/2'' transparent glass or solid Canaletto walnut or burned oak, with natural irregular edges.
Wood: 63''W x 17''3/4D x 29''1/2H
78''3/4W x 17''3/4D x 29''1/2H
98''3/8W x 17''3/4D x 29''1/2H
Top Glass: 63''W x 19''5/8D x 29''1/2H
70''7/8W x 19''5/8D x 29''1/2H
78''3/4W x 19''5/8D x 29''1/2H
98''3/8W x 19''5/8D x 29''1/2H
- ECLIPSE.
Ceiling lamp with chromed steel, clear glass or pearl white painted steel lampshade.
Ceiling plate in stainless steel.
1: single plate.
6: rectangular ceiling plate for 6 lampshades.
10R: round ceiling plate for 10 lampshades.
10oval: oval ceiling plate for 10 lampshades.
The clear glass lampshade needs a 5w bulb for an ambience light.
1 lampshades: 6''W x 6''D x 59''H
6 lampshades: 35''W x 6''D x 59''H
Round - 10 lampshades: D. 28'' x 59''H
Oval - 10 lampshades: 47''W x 12''D x 59''H
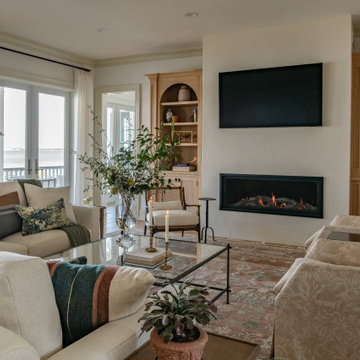
 Jessy Krol Designs LLC
Inspiration for a timeless medium tone wood floor and brown floor living room remodel in New York with beige walls, a ribbon fireplace and a wall-mounted tv

 Visual Jill Inc.
The dining area mixes authentic mid-century pieces with a CB2 table. Photo by Chibi Moku
Example of a trendy great room design in San Francisco
Example of a trendy great room design in San Francisco



 Maletz Design
Townhouse renovation in Brooklyn: We redesigned the rear end of the house as an expanded family kitchen with a back door to the deck. We also added a new connection from the entrance hall to the kitchen and fit a small powder room under the stairs. The old windows and doors were replaced with new, larger ones, and the entire kitchen was gutted and refitted with new cabinetry and a banquette dining area. The space was designed to take advantage of the bright southern exposure, with lots of white materials, grounded by the dark base cabinets.
Photos by Maletz Design

 JACK ROSEN CUSTOM KITCHENS
Bright, airy kitchen with Elmwood cabinetry
Example of a large classic l-shaped medium tone wood floor open concept kitchen design in DC Metro with an undermount sink, shaker cabinets, white cabinets, gray backsplash, subway tile backsplash, an island, quartz countertops and stainless steel appliances
Example of a large classic l-shaped medium tone wood floor open concept kitchen design in DC Metro with an undermount sink, shaker cabinets, white cabinets, gray backsplash, subway tile backsplash, an island, quartz countertops and stainless steel appliances

 Blansfield Builders, Inc.
Jim Fuhrmann, Beinfield Architecture PC
Example of a mid-sized country open concept living room design in New York with a standard fireplace and gray walls
Example of a mid-sized country open concept living room design in New York with a standard fireplace and gray walls

 TELFORD+BROWN STUDIO ARCHITECTURE
Mahogany, concrete. stainless steel and granite are the materials used in this below grade wine cellar. We worked with lighting designer, Tom Dearborn and contractor, Erik Ostmo and Bob McCurdy to complete this finely crafted space.
Ostmo Construction
Dale Christopher Lang, PhD, AIAP, NW Architectural Photography

 Stone Creek Builders
Interior design by Kati Curtis Design
http://www.katicurtisdesign.com/
Photography by Marco Ricca
http://www.marcoriccastudio.com




 Demax Staircase&Railing
This gorgeous glass spiral staircase is finished in Washington in 2017. It was a remodel project.
Stair diameter 67"
Stair height : 114"
Staircase - mid-sized contemporary glass spiral open, glass railing and wood wall staircase idea in DC Metro
Staircase - mid-sized contemporary glass spiral open, glass railing and wood wall staircase idea in DC Metro

 Charleston Forge
Our Jarrett Bay Home Collection is inspired by the distinctive lines of Jarrett Bay Boatwork's sportfishing boats.
Jarrett Bay and Charleston Forge have similar stories. We are two family-owned companies who have been making quality, customized products in America for more than 30 years, products built to last generations. And we both cherish and celebrate the skill and artistry of our craftsmen.
The result is a collection of furniture that draws inspirations from North Carolina's long maritime tradition and made with pride in the state's Blue Ridge Mountains. It is furniture infused with the feeling of authentic coastal living.

 OVKO Art & Design
Blue Urban Abstract Wall Art has an undeniably modern hip flow. A futuristic digital painting, created with the technique of long exposure photography captures the motion of light as brushstrokes. A blend of blue green colors provides a soothing and calm expression. The lines are curvy and rhythmic adding to the smooth style. The overall style is reminiscent of graffiti, pushing the boundaries of new media art to the future. The work is mounted under a stunning plexiglass which provides a sleek finish and ultra modern feel.

 Thomas Decks, LLC
 This is a 14' x 14' treated lumber deck with 1/2' heavy duty lattice privacy panels, lattice skirting, stone deck tiles attached to the joists, firepit tiles

Sponsored
Delaware, OH

Buckeye Basements, Inc.
Central Ohio's Basement Finishing ExpertsBest Of Houzz '13-'21


 Brooks Brothers Cabinetry
BBC - Custom line Shaker door w/3" Beadboard Paint is Snow
Photograph taken by Paul Kohlman of Paul Kohlman Photography
Small trendy 3/4 bathroom photo in Denver with beaded inset cabinets, white cabinets, beige walls and glass countertops
Small trendy 3/4 bathroom photo in Denver with beaded inset cabinets, white cabinets, beige walls and glass countertops

 Louis Fry / Fine Handmade Furniture
While constructing a new building on famous 6th Street (formerly Pecan Street) in downtown Austin Texas, an advertising firm decided to transplant an historic pecan tree to the back of the lot rather than cut it down. Unfortunately, the transplant was not successful so the tree was milled into natural edge slabs that were then used to create this one-of-a-kind table. The shape of the pedestals in the base of the table works very nicely with the organic curves in the top's outside edges. This is a beautiful table of original design, and built to last for generations.
Photo by Louis Fry
230