
Search results for "Gleichzeitig" in Home Design Ideas

 Kari's Interiors, LLC
Every room needs a little "bling".
Freestanding bathtub - large traditional master white tile and ceramic tile porcelain tile and gray floor freestanding bathtub idea with recessed-panel cabinets, dark wood cabinets, gray walls, an undermount sink, quartz countertops and a hinged shower door
Freestanding bathtub - large traditional master white tile and ceramic tile porcelain tile and gray floor freestanding bathtub idea with recessed-panel cabinets, dark wood cabinets, gray walls, an undermount sink, quartz countertops and a hinged shower door

 Driftwood Harbor Designs
AFTER:
The first project we tackled in our new home was this hallway between the laundry room and master bedroom. • The sunken/inset wall feature left us unsure how to utilize the space. After several failed shelf design concepts, we decided to dive into our first shiplap project and it turned out perfect. • We found this pre-stained antique shiplap at @loweshomeimprovement and decided to mix the grey color theme. Then we had a photo of our dogs custom printed on a canvas at @walgreens photo • #beforeandafter #diy #renovation #shiplap #customcanvasprint #gray #interiordesign #driftwoodharbordesigns #modernfarmhouseproject #dogsofinstagram #hallway

 Sagiper North America
For this application SAGIREV REF #11 Pine Zebrawood planks, in 6” width profile, were cut down to 2’ lengths and then backed with adhesive to flat lay-in mineral fiber ceiling tiles. The newly formed ceiling panels were then dropped into a t-bar suspension grid system to allow for access to the above electrical and mechanical. The t-bar grid was also painted to match the Pine Zebrawood finish and the finished product is stunning…
Find the right local pro for your project






 Pfirman Architecture
cork, paper, cardboard, and homosote physical model of creekfront home in Wilmington, NC
Mid-sized modern one-story exterior home idea
Mid-sized modern one-story exterior home idea


 Nika Favorit
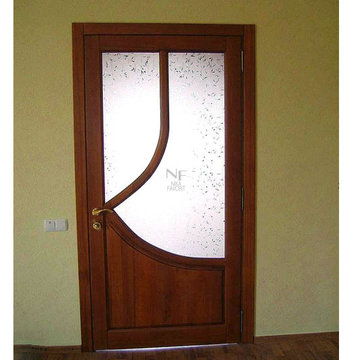
This elite interior door features rich brown stained wood framing custom frosted glass panels with an intricate leaf pattern. A curved wooden mullion adds a distinctive asymmetrical design element, complemented by traditional brass hardware, pairing warmth with functional light diffusion for home spaces.

 CKC Custom Homes
Kitchen looking into the living.
Inspiration for a mid-sized transitional single-wall medium tone wood floor and gray floor eat-in kitchen remodel in Austin with a farmhouse sink, shaker cabinets, medium tone wood cabinets, quartzite countertops, gray backsplash, glass sheet backsplash, stainless steel appliances, an island and gray countertops
Inspiration for a mid-sized transitional single-wall medium tone wood floor and gray floor eat-in kitchen remodel in Austin with a farmhouse sink, shaker cabinets, medium tone wood cabinets, quartzite countertops, gray backsplash, glass sheet backsplash, stainless steel appliances, an island and gray countertops












 Kinghorn Gardens
Sunrise at National Park Service Downtown
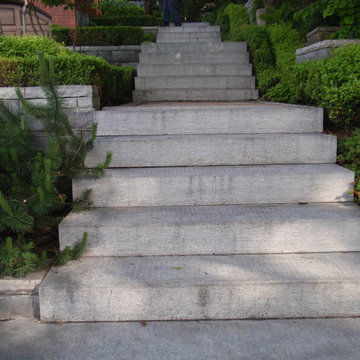
This is an example of a traditional landscaping in Omaha.
This is an example of a traditional landscaping in Omaha.



66