
Search results for "Glider" in Home Design Ideas

 Abramson Architects
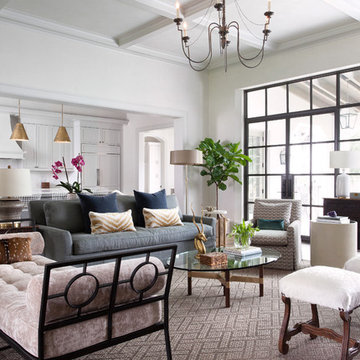
A light-filled formal living room finds a balanced marriage that feels inventive yet timeless.
Photo: Roger Davies
Example of a huge trendy open concept dark wood floor and brown floor living room design in Los Angeles with white walls, a standard fireplace and a stone fireplace
Example of a huge trendy open concept dark wood floor and brown floor living room design in Los Angeles with white walls, a standard fireplace and a stone fireplace
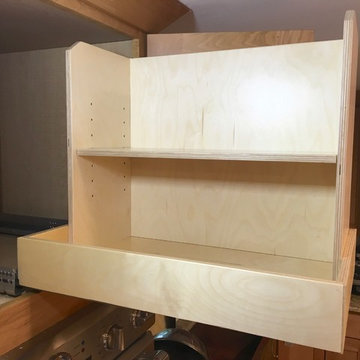
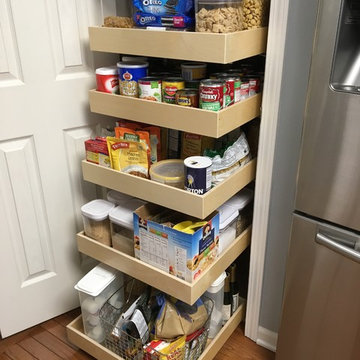
 Easy Glider Storage Solutions
This custom unit fully extends, allowing easy access without a stepstool and flashlight!

 Avo Construction Llc
Nursery - transitional guest and gender-neutral multicolored floor nursery idea in New York with white walls
Find the right local pro for your project

 Rosemarie Allaire Lighting Design
steve Lerum
Trendy orange floor home theater photo in Orange County with beige walls and a wall-mounted tv
Trendy orange floor home theater photo in Orange County with beige walls and a wall-mounted tv

 Lindsay Heitlauf-Ferguson Sotheby's Int'l Realty
Inspiration for a timeless gender-neutral carpeted nursery remodel in Seattle with gray walls

 Urban Purpose Design
Inspiration for a craftsman front porch remodel in Atlanta with decking and a roof extension
 Laura Design Company
Photo by Emily Kennedy Photo

Nursery - large cottage girl carpeted and white floor nursery idea in Chicago with pink walls
Nursery - large cottage girl carpeted and white floor nursery idea in Chicago with pink walls
 Rex General Contractors

Example of a transitional guest light wood floor and beige floor bedroom design in Los Angeles with blue walls

 BuildSense
Lissa Gotwals Photography
Inspiration for a large timeless screened-in back porch remodel in Raleigh with decking and a roof extension
Inspiration for a large timeless screened-in back porch remodel in Raleigh with decking and a roof extension

 Alys Design
Lissa Gotwals
Inspiration for a farmhouse screened-in porch remodel in Raleigh with a roof extension
Inspiration for a farmhouse screened-in porch remodel in Raleigh with a roof extension
 Graci Interiors, LLC
Sara Essex Bradley

Elegant girl carpeted and beige floor nursery photo in New Orleans with beige walls
Elegant girl carpeted and beige floor nursery photo in New Orleans with beige walls
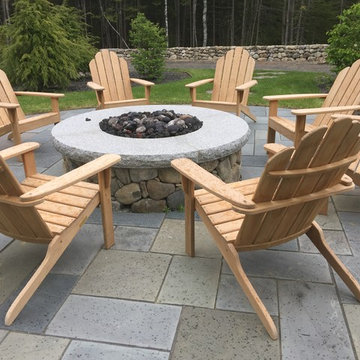
 Ted Carter Inspired Landscapes
natural stone firepit with thermaled granite capstones. Square-rectangular bluestone terrace
Mid-sized elegant backyard stone partial sun patio photo for spring in Portland Maine with a fire pit
Mid-sized elegant backyard stone partial sun patio photo for spring in Portland Maine with a fire pit
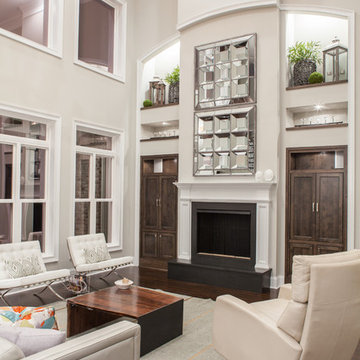
 Andrew Sherman Photography
Limited Edition Photographs
https://www.etsy.com/shop/AndrewShermanFineArt
Andrew Sherman. www.AndrewSherman.co
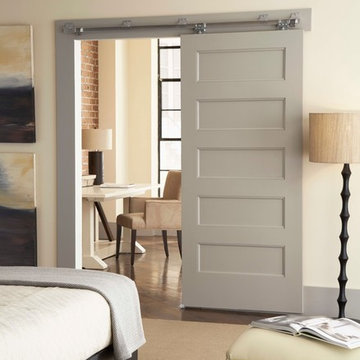
 Johnson Hardware
Upgrade the look of your doorway using our 200WF Wall Mount Door Hardware. This beautiful modern door makes a modern statement while freeing up extra space for décor and belongings.

 Atlantic Archives, Inc.
richard leo johnson/atlantic archives
This is an example of a traditional porch design in Atlanta with decking and a roof extension.
This is an example of a traditional porch design in Atlanta with decking and a roof extension.

 ZeroEnergy Design
The nursery playfully incorporates framed interior windows which ‘borrow’ light from the main living space.
Photos by Eric Roth.
Construction by Ralph S. Osmond Company.
Green architecture by ZeroEnergy Design.

 Wood Windows, Inc.
Milgard Essence fiberglass clad / wood interior sliding door.Lifetime warranty that includes accidental glass breakage.
Example of a mid-sized trendy backyard patio kitchen design in Boise with a roof extension
Example of a mid-sized trendy backyard patio kitchen design in Boise with a roof extension
 Hammond Design
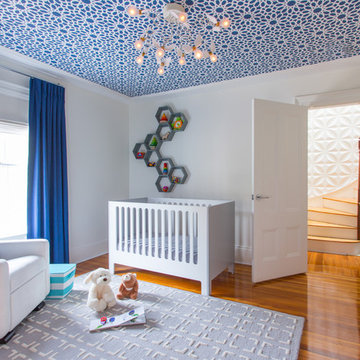
The nursery is a study in bold geometry with Moroccan-style wallpaper on the ceiling, honeycomb wall shelves, and repeating squares in the rug and bookcase. The glider is the perfect spot to read a story and snuggle. Custom blackout draperies and roman shades keep the light in control for nap time.
Photo: Eric Roth
11