
Search results for "Gliny lub" in Home Design Ideas

 Krista + Home
Luxurious master bedroom designed for equestrian family in Wellington, FL. Vintage side chairs. Custom bed and nightstands. Custom fireplace with EcoSmart fire insert. Custom drapery. Bedding by Matouk. Alabaster lamps by Visual Comfort. Design By Krista Watterworth Design Studio of Palm Beach Gardens, Florida
Paint color: Benjamin Moore Edgecomb Gray
Photography by Jessica Glynn
 Two Hands Interiors

While the light from Overstock and fun chair add style to this space, the Woodland Green (Benjamin Moore) painted cabinets provide so much function by providing hidden storage for entertaining pieces and overflow pantry items.

 Haven Design and Construction
This modern primary bath is a study in texture and contrast. The textured porcelain walls behind the vanity and freestanding tub add interest and contrast with the window wall's dark charcoal cork wallpaper. Large format limestone floors contrast beautifully against the light wood vanity. The porcelain countertop waterfalls over the vanity front to add a touch of modern drama and the geometric light fixtures add a visual punch. The 70" tall, angled frame mirrors add height and draw the eye up to the 10' ceiling. The textural tile is repeated again in the horizontal shower niche to tie all areas of the bathroom together. The shower features dual shower heads and a rain shower, along with body sprays to ease tired muscles. The modern angled soaking tub and bidet toilet round of the luxury features in this showstopping primary bath.
Find the right local pro for your project
 Miller-Roodell Architects Ltd

In the West, the premier private destination for world-class skiing is Yellowstone Club. The McKenna Mountain Retreat is owned by a family who loves the outdoors, whether it’s skiing the ‘Private Powder’ at YC, or fly fishing any of the nearby trout rivers. With grown children, they wanted a home that would be a place they could all gather comfortably, pursue their favorite activities together, and enjoy the beauty of their surroundings. Encircled by lodgepole pines, they also benefit for solitude without sacrificing the amenities found at the Club.
 Tribe Design Group
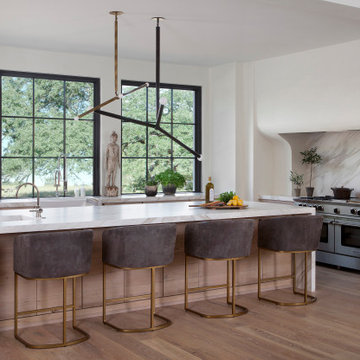
Tuscan l-shaped light wood floor and beige floor kitchen photo in Houston with flat-panel cabinets, light wood cabinets, white backsplash, stone slab backsplash, an island, white countertops and stainless steel appliances
 Country Club Homes
Jonathan Wallen Photography
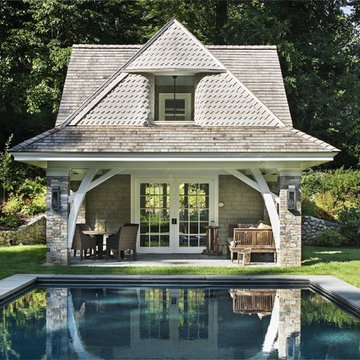
Pool house - traditional backyard rectangular pool house idea in New York
Pool house - traditional backyard rectangular pool house idea in New York
 Tribe Design Group
Freestanding bathtub - mediterranean master multicolored floor and vaulted ceiling freestanding bathtub idea in Houston with flat-panel cabinets, white cabinets, a hinged shower door, white countertops and a built-in vanity



 California Craftsman
Check out this beautiful contemporary home in Winchester recently completed by JBT Signature Homes. We used JeldWen W2500 series windows and doors on this project.

 Living Gardens Landscape Design
Succulent wall
Photo of a small contemporary backyard landscaping in Orange County.
Photo of a small contemporary backyard landscaping in Orange County.
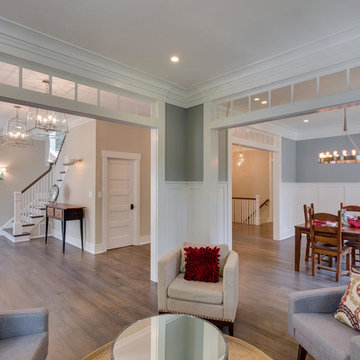
 MK Development & Investment LLC
A look out from the Living Room into the Entry and the Dining Room. The semi-open floor plan allows for line of site throughout the front area of the house, while still providing delineation of each space and its intended function.
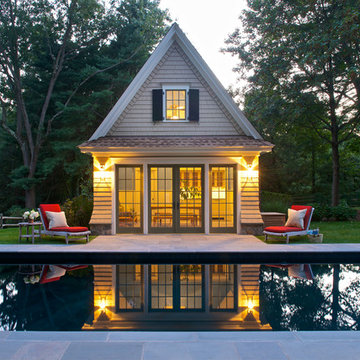
 WECSELMAN DESIGN
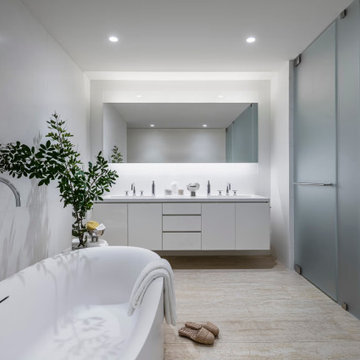
A sculptural tub and natural greenery bring softness to the crisp geometry of this spa-like retreat.
Trendy bathroom photo in Miami
Trendy bathroom photo in Miami
 Sarahliz Lawson Design
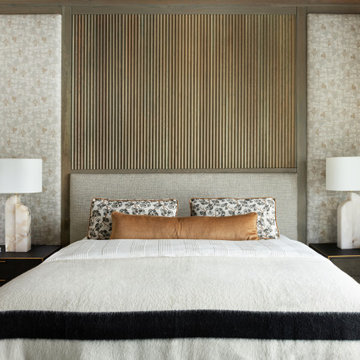
Primary Bedroom in Yellowstone Club, Big Sky, Montana
Bedroom - modern bedroom idea in Other
Bedroom - modern bedroom idea in Other


 User
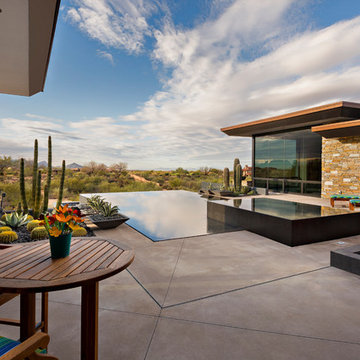
UserA large infinity-edge pool serves as the focal point for the patio area / Builder - Platinum Custom Homes / Photo by ©Thompson Photographic.com 2018 / Tate Studio Architects / Desert Foothills Landscaping
 Salmon-Casson, Ltd

This is the other side of the space and has been outfitted with a clever built-in for work, storage and display. The club chair swivels to serve either side of the room. The small chest holds blankets and pillows for snuggling or sleepovers.
David Keith Photography
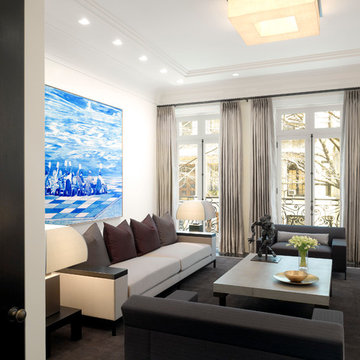
 NITZAN DESIGN
The dramatic living room which faces a tree-lined street, features furniture that plays with low, horizontal scale and juxtaposes deep saturated shades of wine, grape and plum.
(Art - MARK TANSEY's 'Judging')
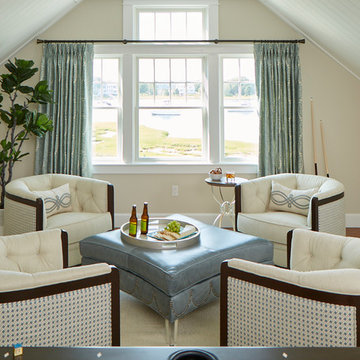
 Casabella Interiors
Because everyone “needs” a Havana room for entertaining – we decked this one with swivel clubs chairs, a pool table, palm print drapes, and a fig tree. A full bar, just out of sight, makes for chic and effortless entertaining.
Photos by Kristada

Sponsored
Fredericksburg, OH

High Point Cabinets
Columbus' Experienced Custom Cabinet Builder | 4x Best of Houzz Winner
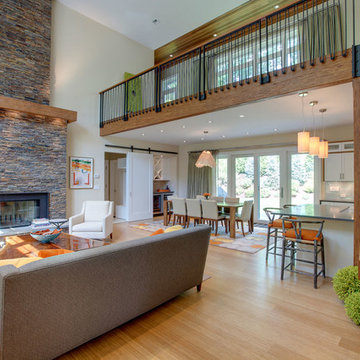
 Granoff Architects
Inspiration for a huge transitional open concept light wood floor living room remodel in New York with a standard fireplace, a stone fireplace, white walls and no tv

 DeForest Architects
John Granen
Mid-sized minimalist open concept and formal living room photo in Other with a standard fireplace and a metal fireplace
Mid-sized minimalist open concept and formal living room photo in Other with a standard fireplace and a metal fireplace
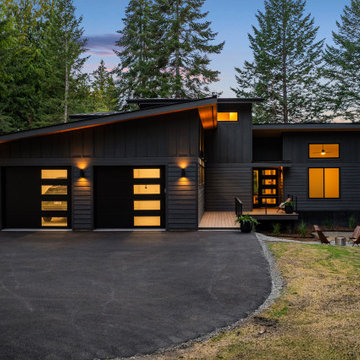
 Smithwright
Modern mountain home nestled in the forests of North Idaho featuring a striking black exterior, warm cedar accents, and expansive glass that captures the surrounding pine views. This Northwest contemporary design showcases a low-slope roofline, modern garage doors, and clean architectural lines that blend naturally into the wooded landscape. Soft exterior lighting highlights the façade at dusk, while a welcoming front porch and hillside fire pit create inviting outdoor living spaces. Ideal inspiration for anyone looking for modern cabin architecture, dark exterior home palettes, forest homes, or contemporary retreat design.
1